
Views - Primary on Main











Address
9808 Longhorn Skwy, Dripping Springs, TX
Price
$ 545,000
Property Attributes
- MLS#8556974
- TypeSingle Family
- Listing Status Active
- CountyTRAVIS
- CityDripping Springs
- AreaLS
- NeighborhoodHill Top Manor
- Zip78620
- StyleSingle Family Residence
- Year Built2015
- Taxes$ 1355
- Price$ 545,000
- Bedrooms3
- Full Bathrooms2
- Half Bathrooms0
- Sqr Footage1739
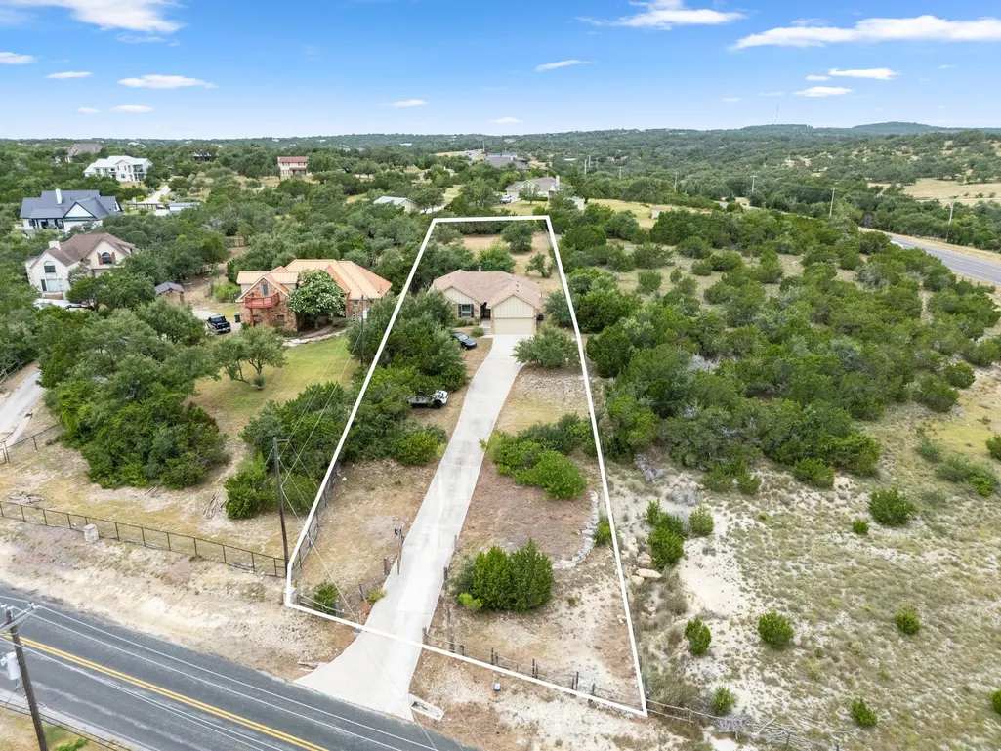
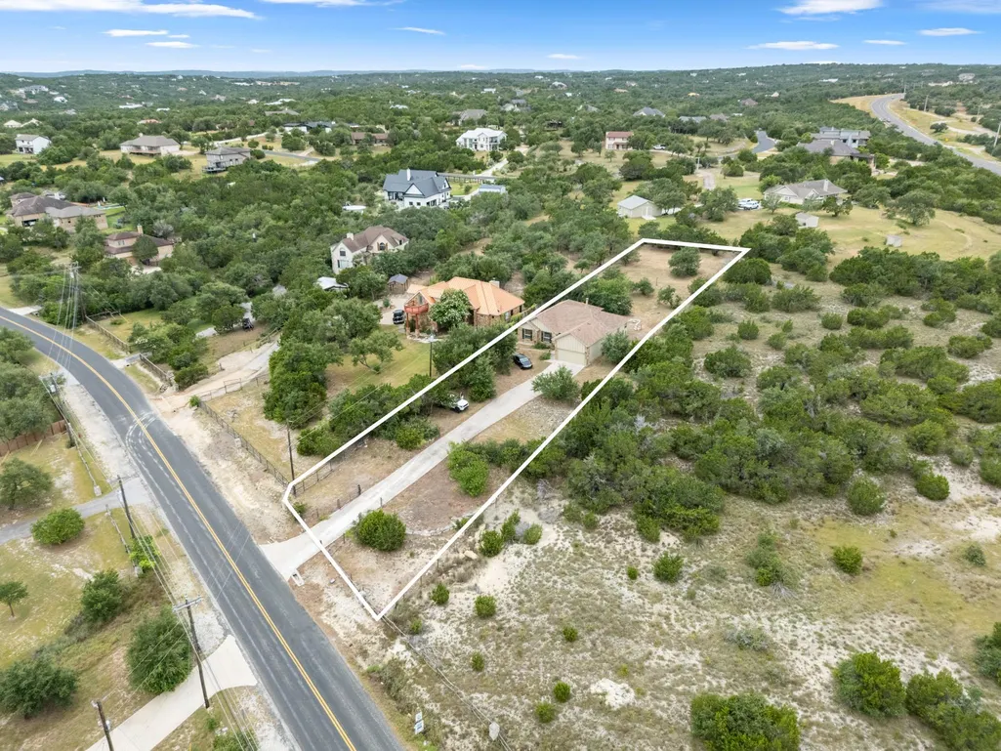
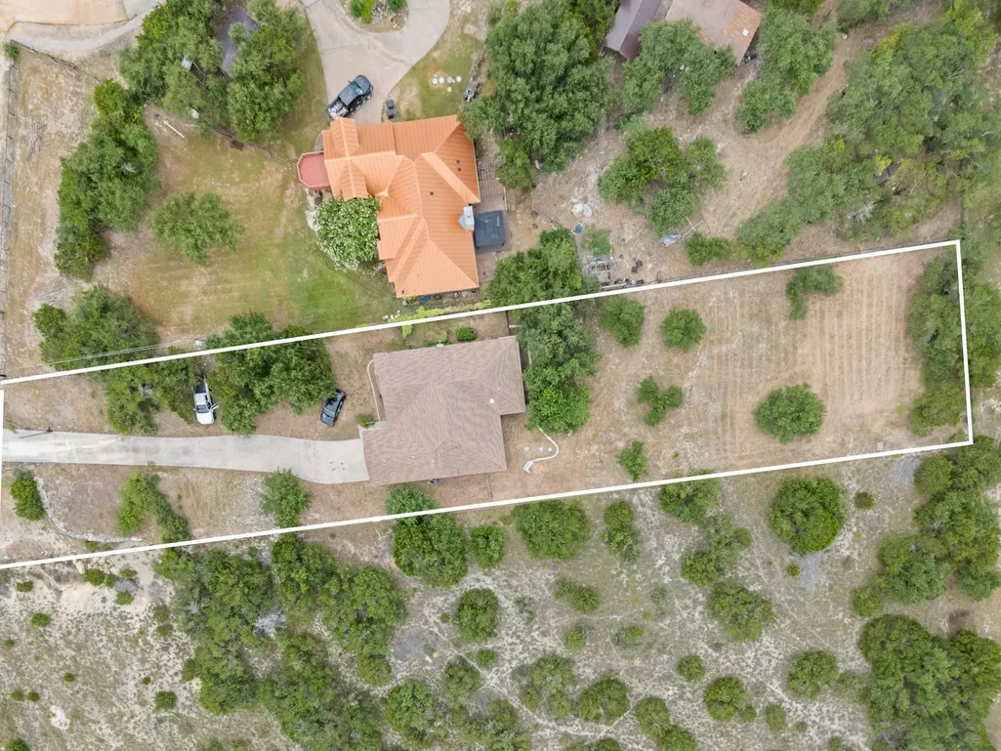
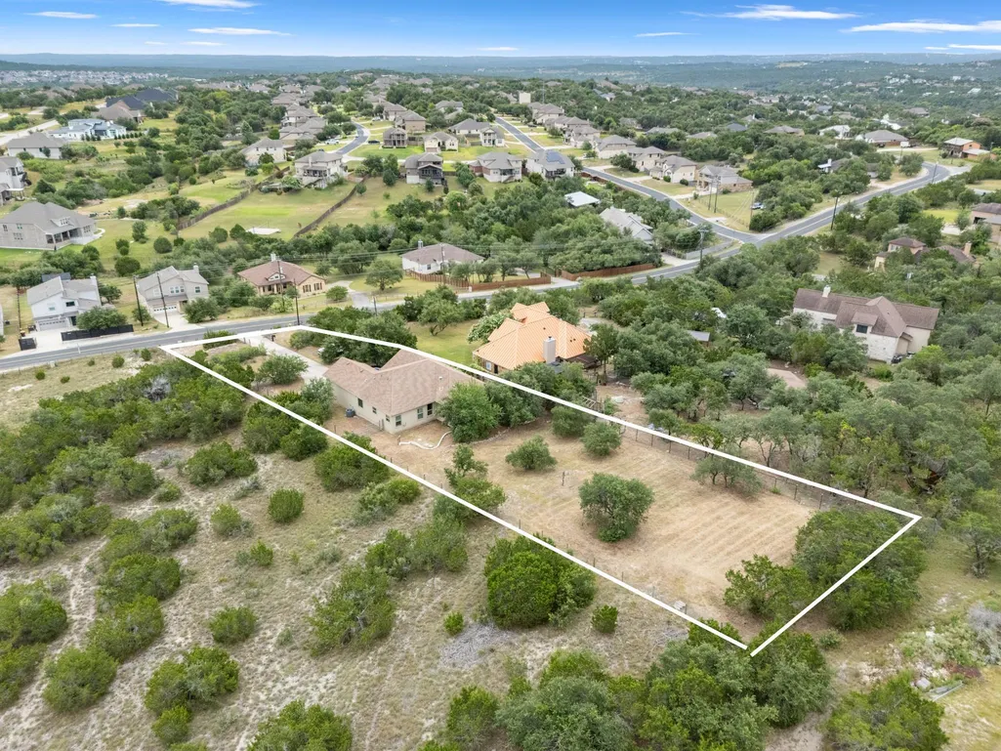
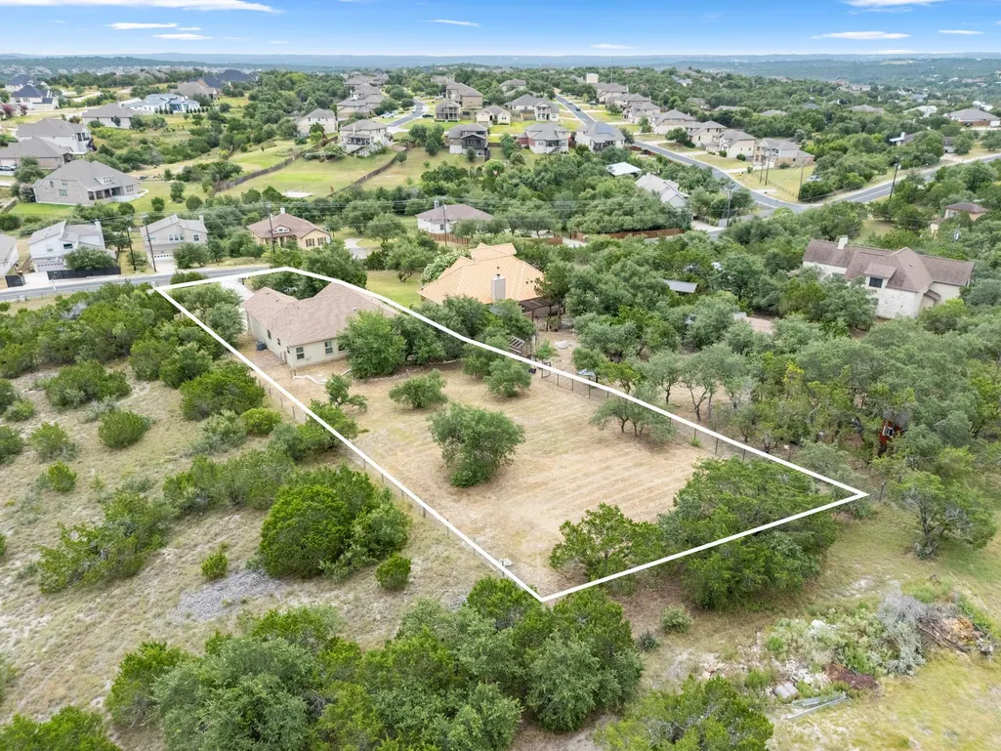
- Lot Size0.6861 Acres
Data Source:
Austin Board of REALTORS® (ABOR) as distributed by MLS GRID
Property Description
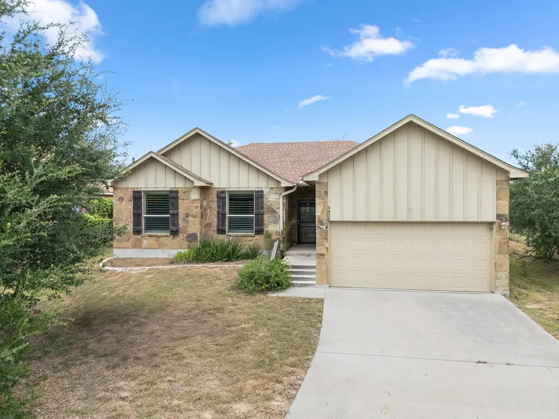
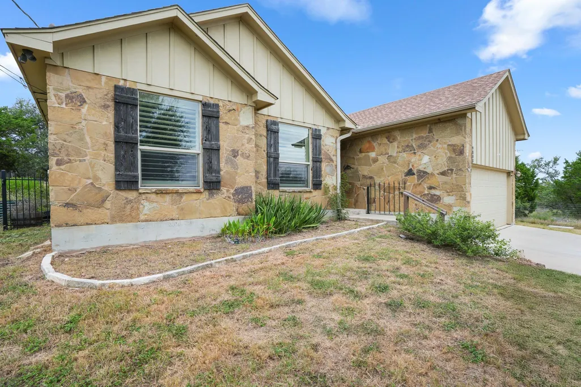
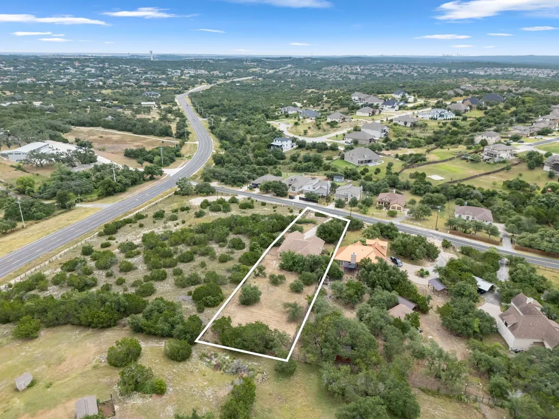
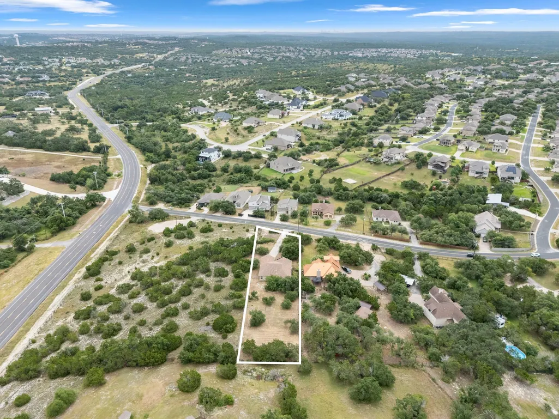
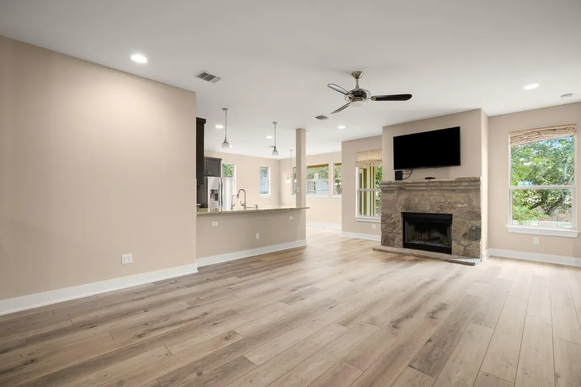
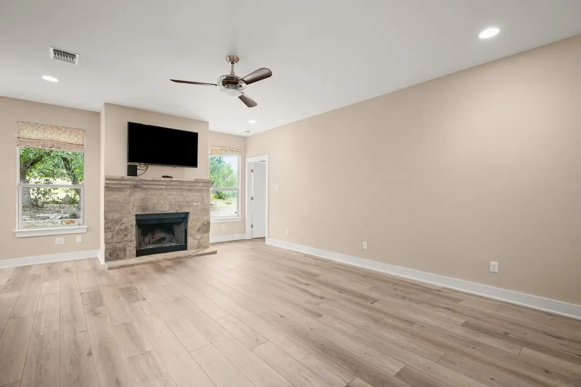
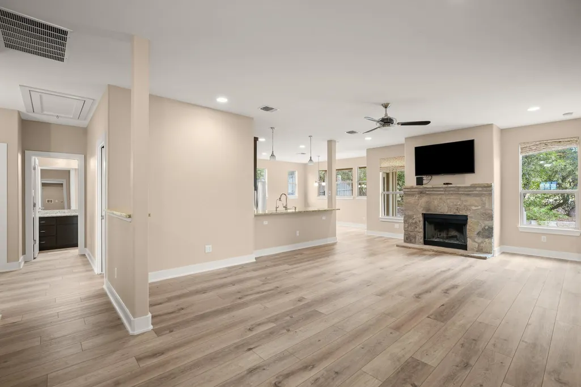
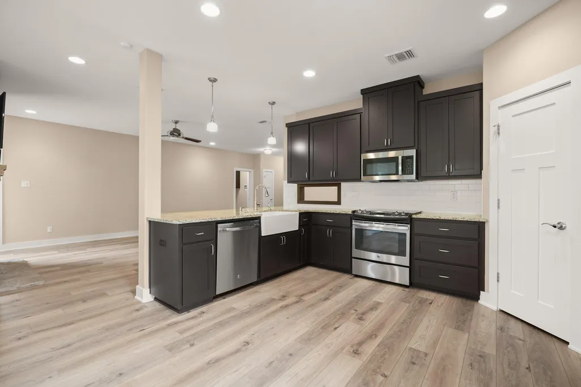
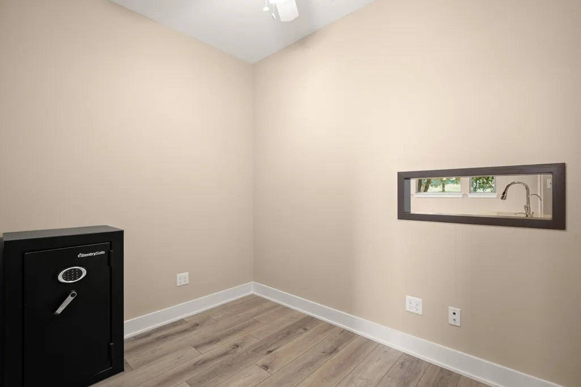
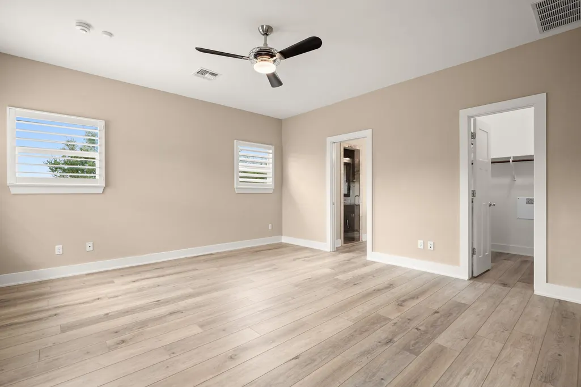
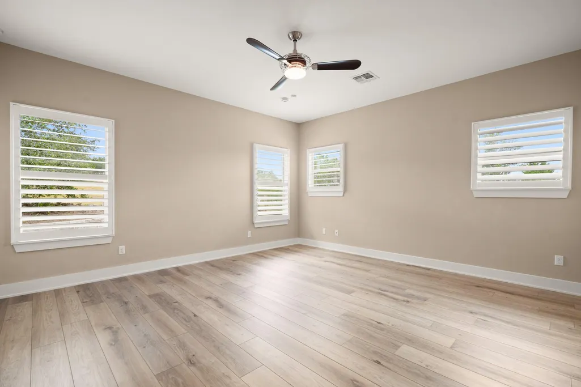
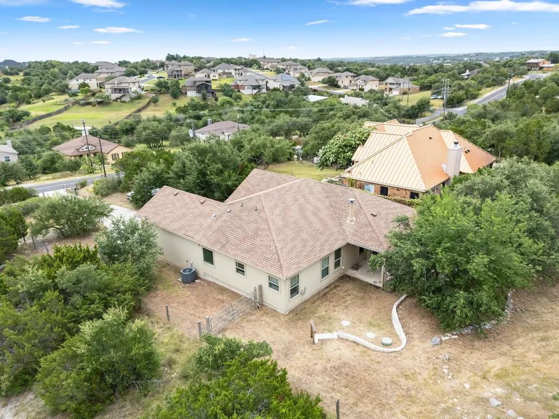
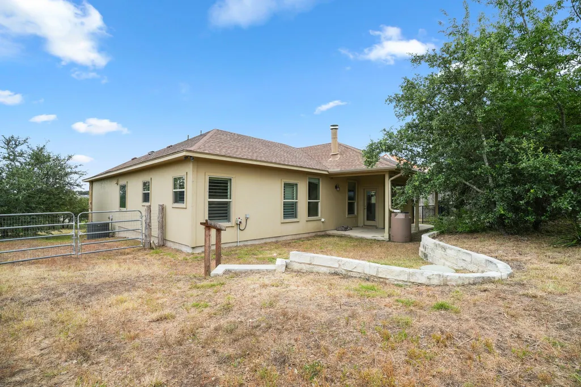
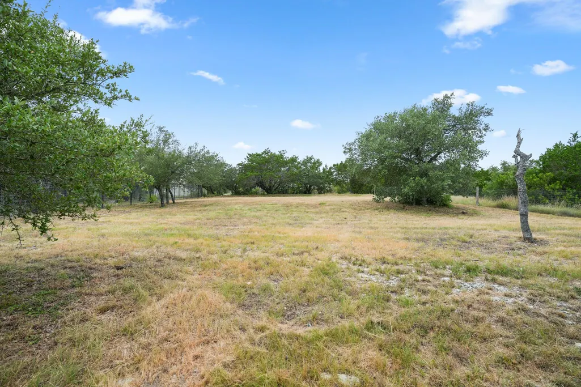
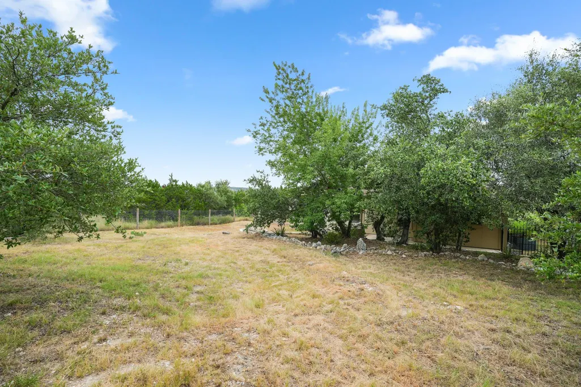
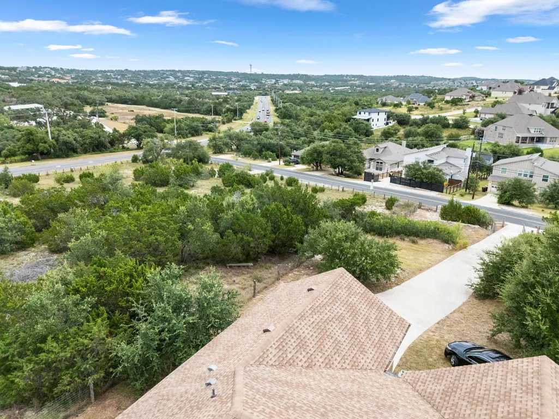
Set behind an electric gated entrance on more than half an acre, 9808 Longhorn Skyway offers the perfect blend of privacy, Hill Country views, and everyday convenience. A long driveway welcomes you to this spacious single-story home, where an open-concept floor plan and durable laminate flooring throughout create an inviting, low-maintenance living environment. Designed with flexibility in mind, the home features a versatile flex space ideal for a home office or hobby room. The open living, dining, and kitchen areas provide an effortless flow for both daily living and entertaining, while a generously sized dedicated laundry room adds functionality and extra storage. Step outside to the covered back patio and take in the scenic Hill Country views. The fenced backyard offers plenty of room to enjoy the outdoors, while a wide side gate provides convenient access for boats, trailers, RVs, or other recreational equipment. The extended driveway offers additional parking for guests and outdoor toys. Located in the desirable Dripping Springs area, you'll enjoy easy access to local favorites including Belterra Village for shopping, dining, and entertainment, as well as nearby restaurants such as Pieous, The Salt Lick BBQ, Hays City Store, Tillie's at Camp Lucy, and Rolling in Thyme & Dough. Explore the area's wineries, breweries, and distilleries, including Treaty Oak Distilling and Driftwood Estate Winery, or spend the day at Hamilton Pool Preserve, Reimers Ranch Park, or Pedernales Falls State Park. With convenient access to Downtown Dripping Springs, the Hill Country Galleria, and Southwest Austin, this property offers the opportunity to enjoy the beauty of the Texas Hill Country while remaining close to everyday amenities.
| Elementary School | Middle School | High School |
|---|---|---|
| Bee Cave Elementary School | Bee Cave Middle School | Lake Travis High School |
| Price History | |
|---|---|
| 7/16/2026 | Listed $575,000 |
| 8/3/2026 | 6$545,000 |
General Features
| Living Area | 1739 |
|---|---|
| Sewer | Septic Tank |
| Heating | Central |
| Cooling | Central Air |
| Utilities | Electricity Connected,Sewer Connected,Water Connected |
| Roof | Composition |
| Appliances | Dishwasher,Disposal,Microwave,Free-Standing Range,Stainless Steel Appliance(s) |
| Garage Spaces | 2 |
| Patio/Porch Features | Covered,Patio,Rear Porch |
| Pool Features | None |
| Construction Materials | HardiPlank Type,Stone Veneer |
| Year Built | 2015 |
| View | Hill Country,Panoramic |
| Levels | One |
| Property Subtype | Single Family Residence |
| Tax Year | 2025 |
| Waterfront Features | None |
| Community Features | Common Grounds,Lake,Park,Playground,Sport Court(s)/Facility,Trail(s) |
| Accessibility | None |
| County | Travis |
| New Construction | No |
| Property Type | Residential |
| HOA | No |
| Energy Efficient | None |
| Subdivision Name | Hill Top Manor |
| Facing Direction | East |
| Green Sustainability | None |
| Other Structures | None |
| Full Baths | 2 |
| Status | Active |
| Directions | From HWY 71 turn left on Hamilton Pool Road,Left on Longhorn Skyway,home is on right. |
| High School | Lake Travis |
| City | Dripping Springs |
| Disclosures | None |
| MLS Area | LS |
| Lot Size Square Feet | 29886.52 |
| Spa Features | None |
| Elementary School | Bee Cave |
| Tax Annual Amount | 7770.68 |
| Middle/Junior High School | Bee Cave Middle School |
| Property Condition | Resale |
| Additional Parcels Y/N | No |
| Standard Status | Active |
| Year Built Source | Public Records |
| Tax Assessed Value | 435000 |
Interior Features
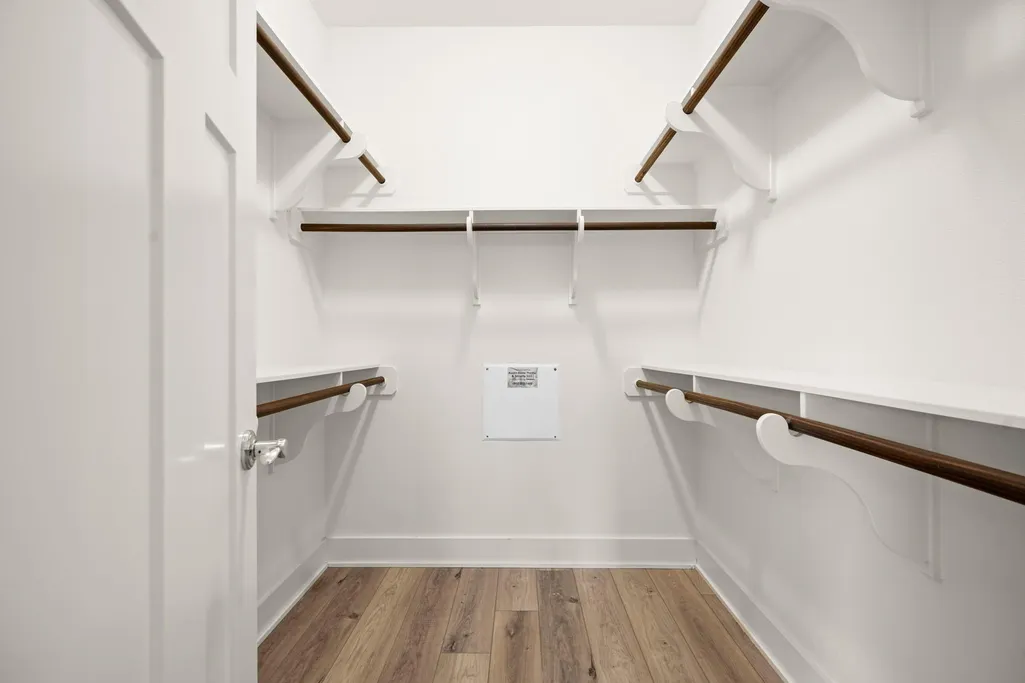
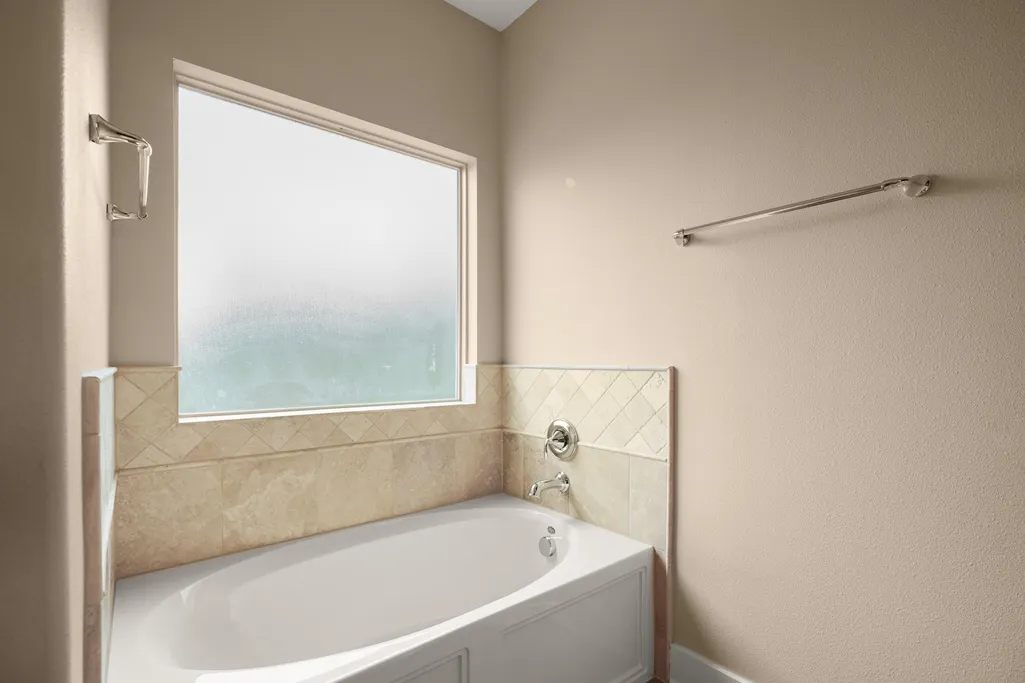
| Interior Amenities | Breakfast Bar,Ceiling Fan(s),Ceiling-High,Granite Counters,Double Vanity,Entrance Foyer,In-Law Floorplan,Open Floorplan,Pantry,Primary Bedroom on Main,Recessed Lighting,Study/Home Office,Walk-In Clos |
|---|---|
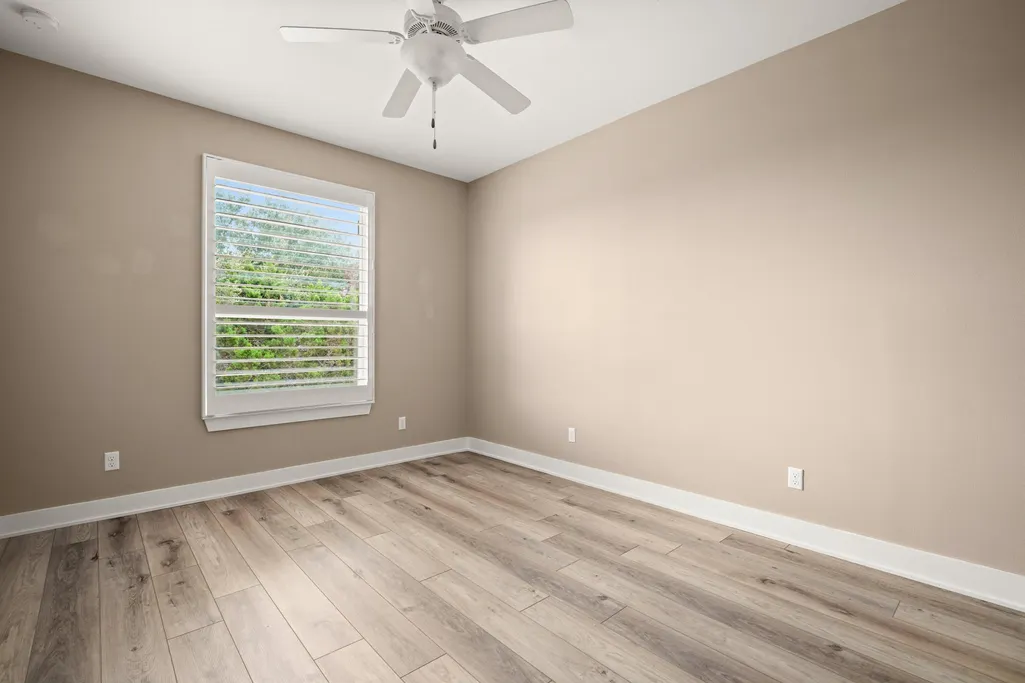
| Flooring | Laminate |
| Total Fireplaces | 1 |
| Fireplace Features | Living Room |
| Window Features | Shutters |
| Total Bedrooms | 3 |
| Main Level Bedrooms | 3 |
| LivingAreaSource | Public Records |
| Total Baths | 2 |
Exterior Features
| Exterior Amenities | Exterior Steps |
|---|---|
| Fencing | Fenced,Gate,Partial |
| Parking Features | Attached,Door-Single,Electric Gate,Enclosed,Garage,Garage Door Opener,Garage Faces Front,Gated |
| Lot Features | Back Yard,Front Yard,Trees-Medium (20 Ft - 40 Ft),Trees-Moderate,Trees-Small (Under 20 Ft) |
| Water Source | Private |
| Total Parking | 6 |
| Foundation Details | Slab |
| Lot Size Acres | 0.6861 |
| Waterfront Y/N | No |
| Covered Spaces | 2 |
| Horse Y/N | No |
| Horse Amenities | None |
Amenities
- Foreclosure
- Views
- Short Sale
- New Construction
- Adult 55+
- Lease To Own
- No HOA Fees
- Furnished
- Primary On Main
- Air Conditioning
- Seller Finance
- Green
- Fixer Upper
- Horse
- Golf
- Fireplace
- Deck
- Garage
- Basement
- Pool
Property vs Single Family Average in 78620
Price
Taxes
Year Built
Visits
 Austin Board of REALTORS® Copyright ©2026 All rights reserved.
 Central Texas MLS | Four Rivers Association of REALTORS® All information deemed reliable but not guaranteed. All properties are subject to prior sale, change or withdrawal. Neither listing broker(s) or information provider(s) shall be responsible for any typographical errors, misinformation, misprints and shall be held totally harmless. Listing(s) information is provided for consumer's personal, non-commercial use and may not be used for any purpose other than to identify prospective properties
