
Price Reduction - Views








Address
2616 Grand Mission Way, Pflugerville, TX
Price
$ 424,900
Property Attributes
- MLS#6700507
- TypeSingle Family
- Listing Status Active
- CountyTRAVIS
- CityPflugerville
- AreaPF
- NeighborhoodFalcon Pointe
- Zip78660
- StyleSingle Family Residence
- Year Built2007
- Taxes$ 10877
- Price$ 424,900
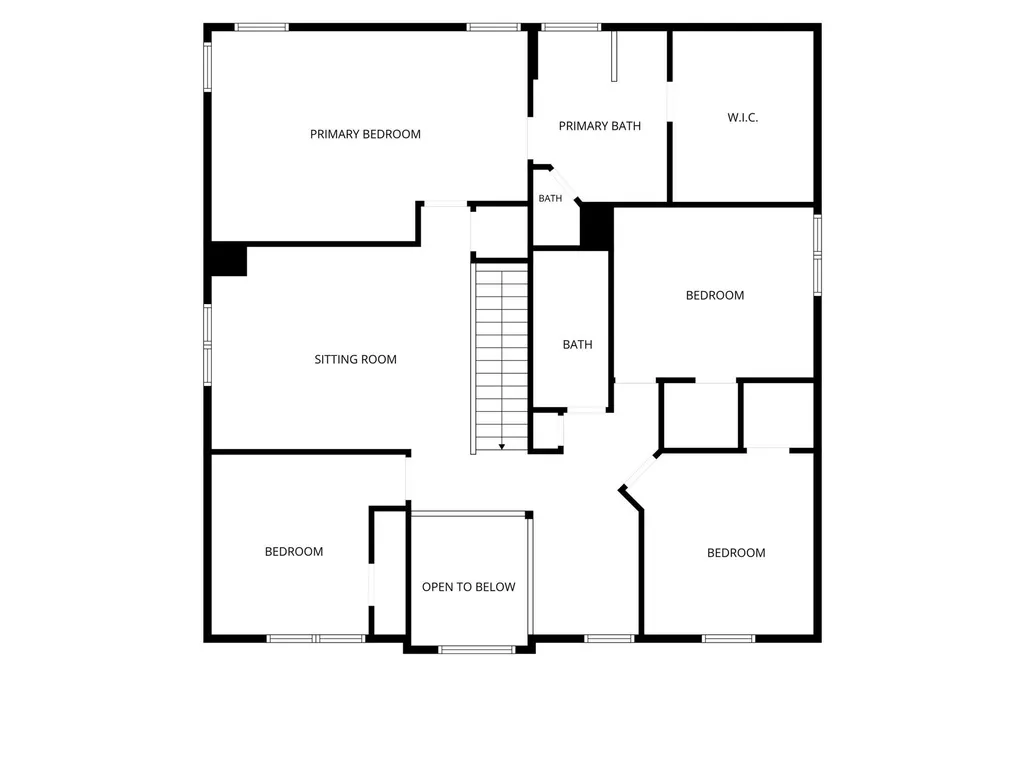
- Bedrooms4
- Full Bathrooms2
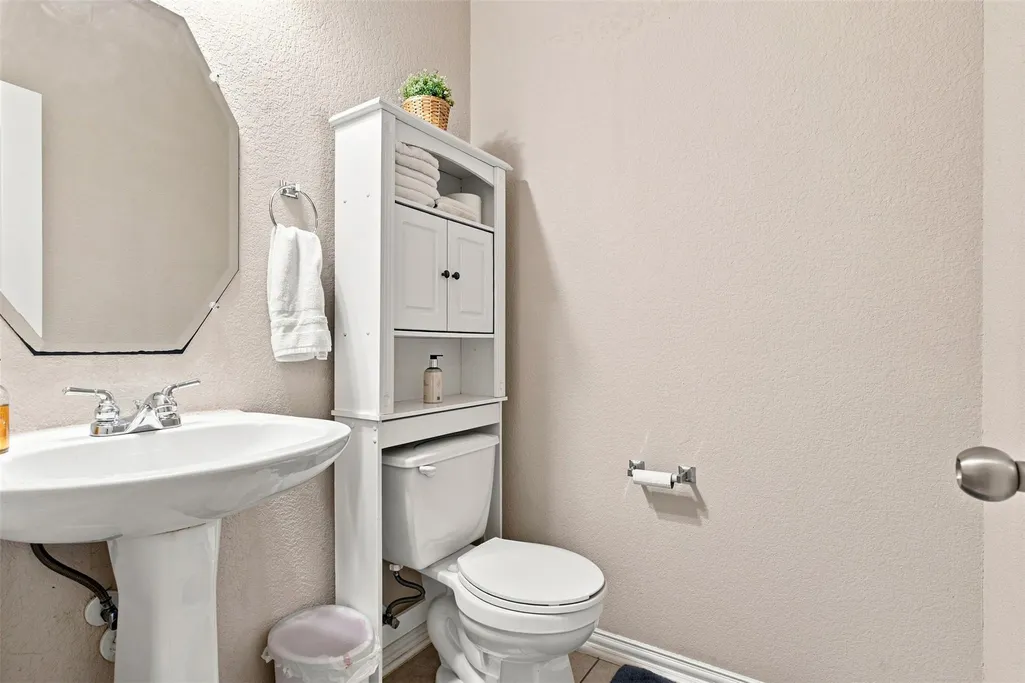
- Half Bathrooms1
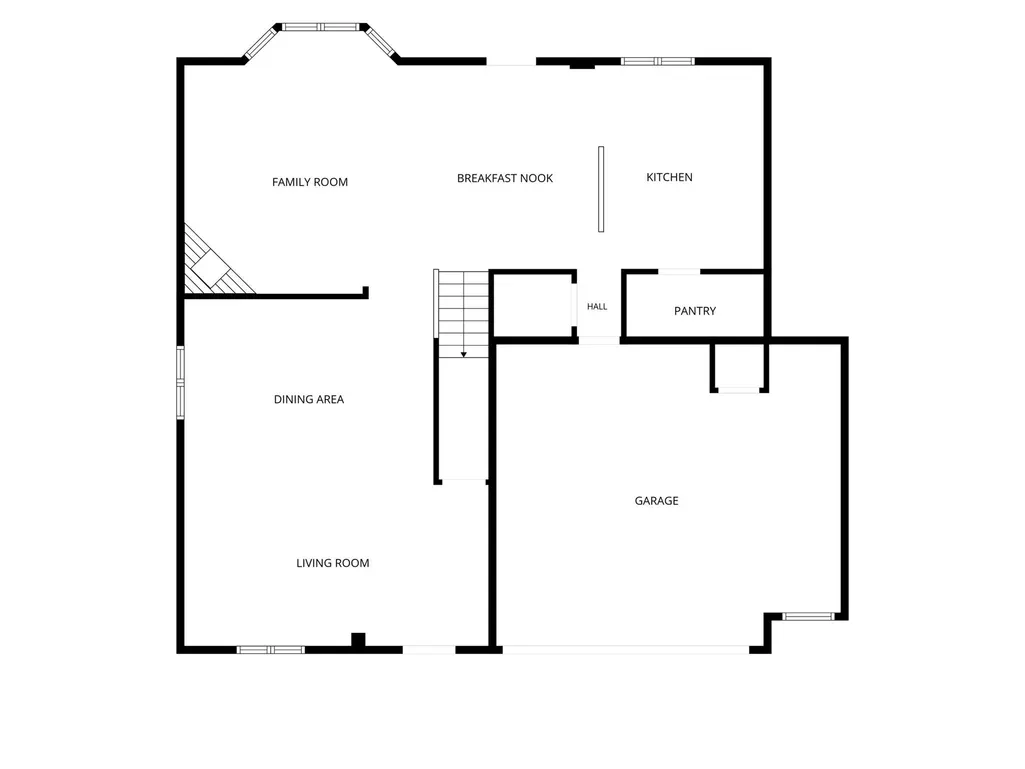
- Sqr Footage2835
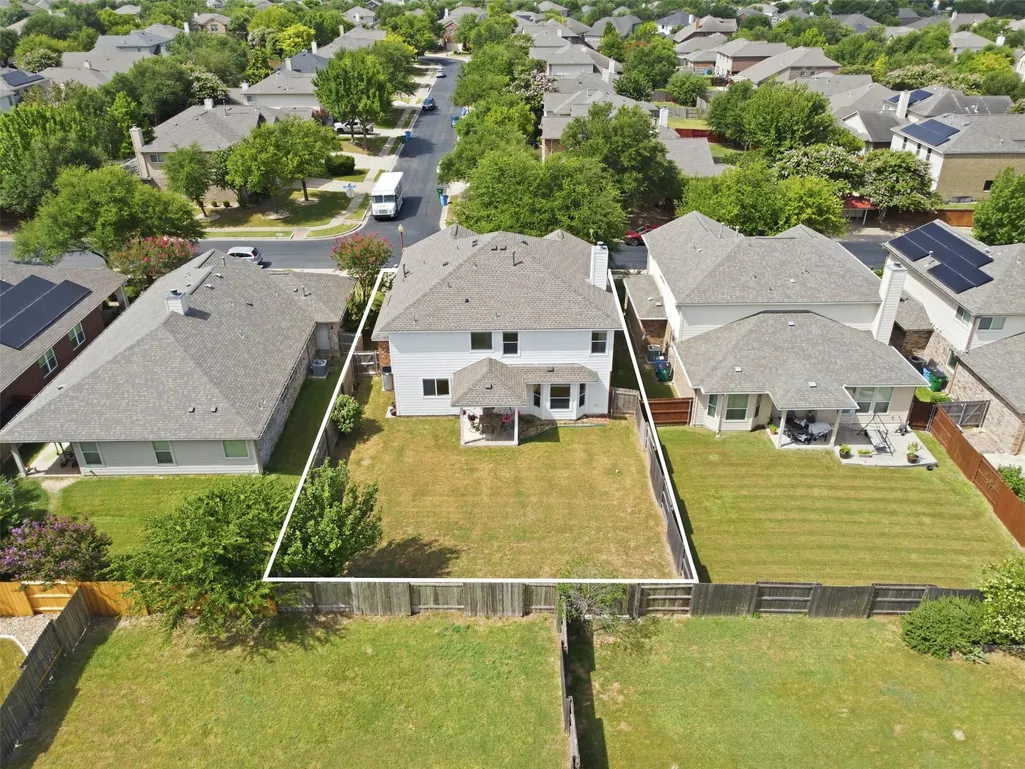
- Lot Size0.1578 Acres
Data Source:
Austin Board of REALTORS® (ABOR) as distributed by MLS GRID
Property Description
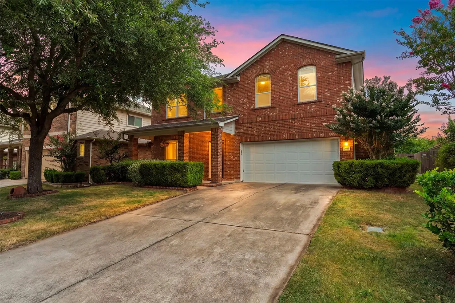
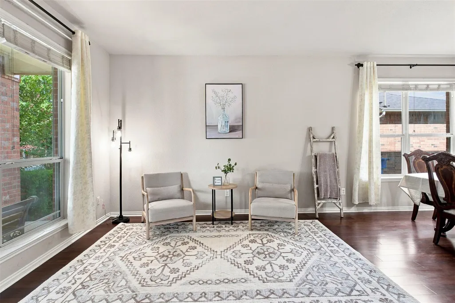
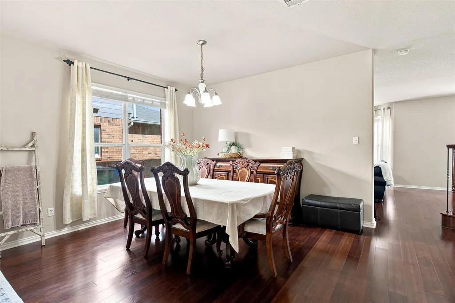
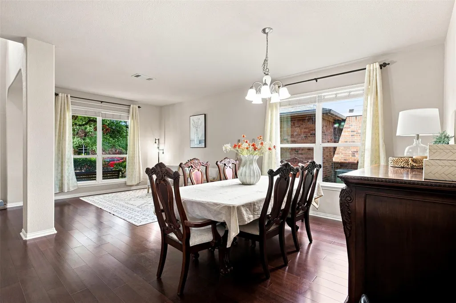
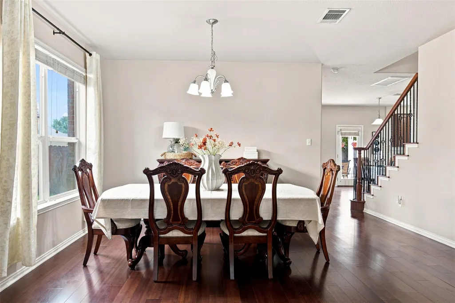
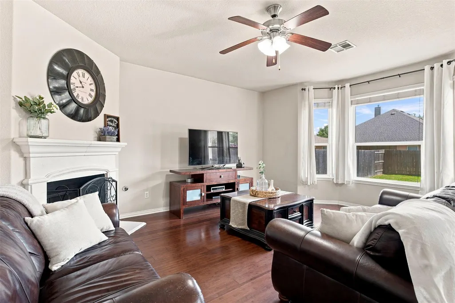
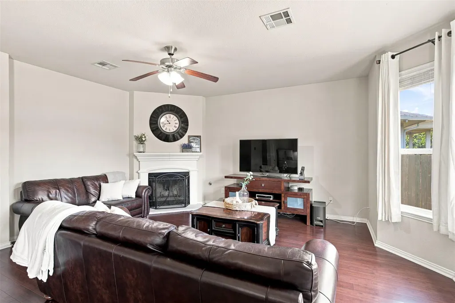
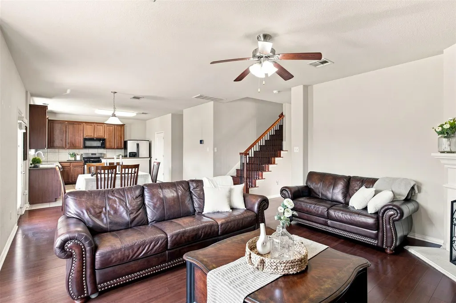
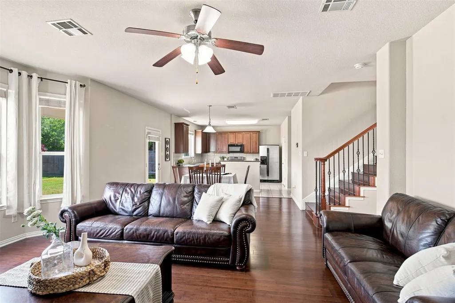
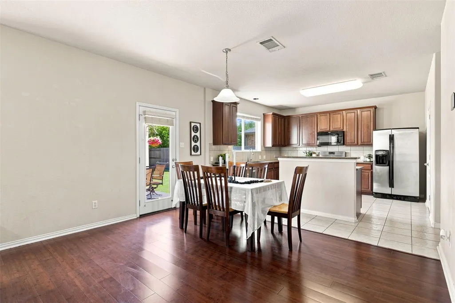
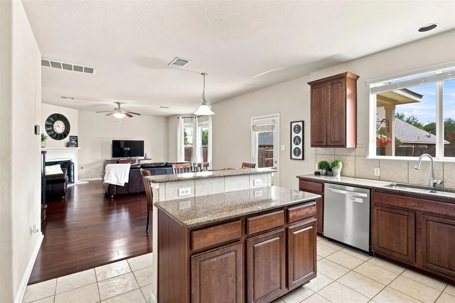
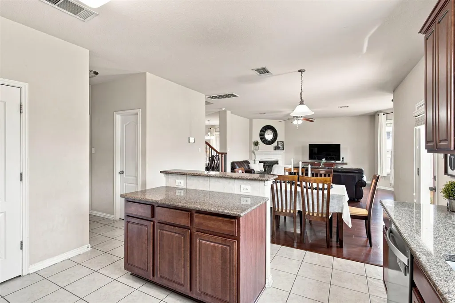
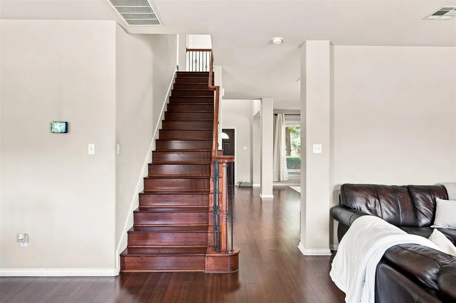
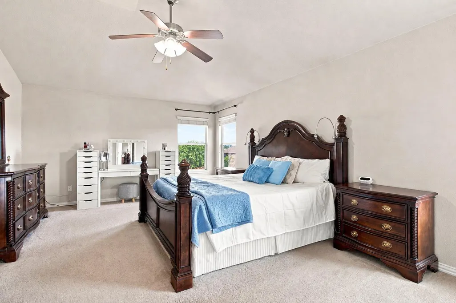
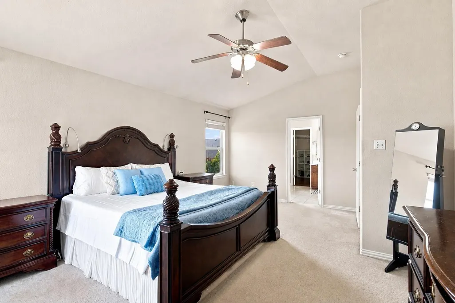
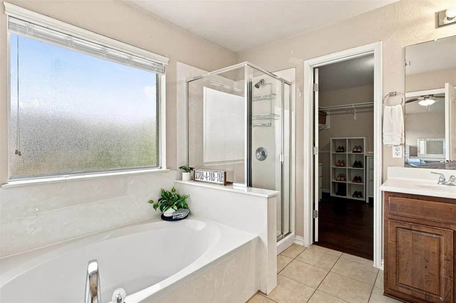
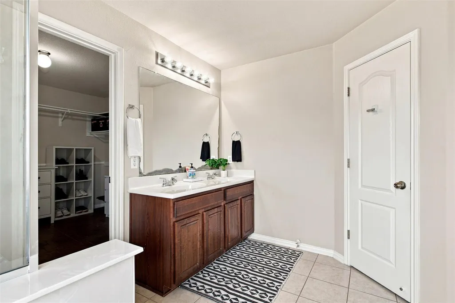
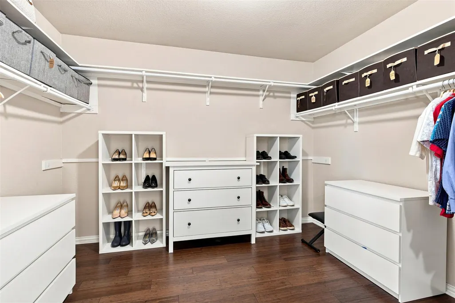
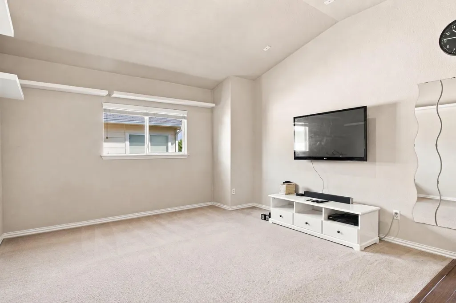
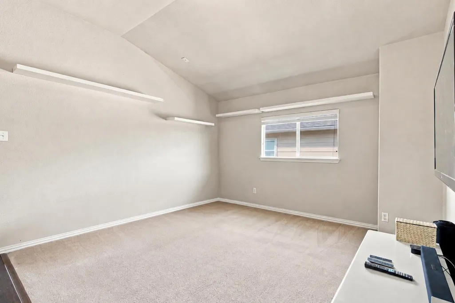
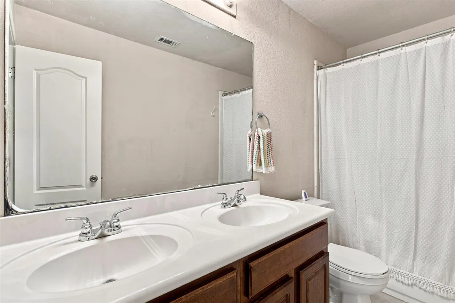
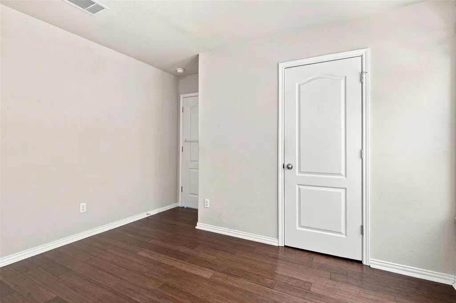
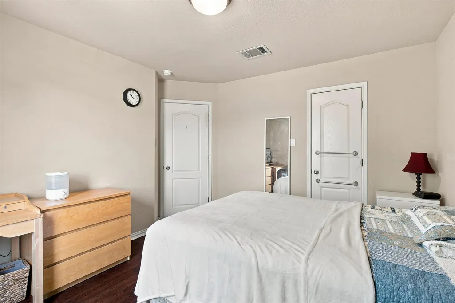
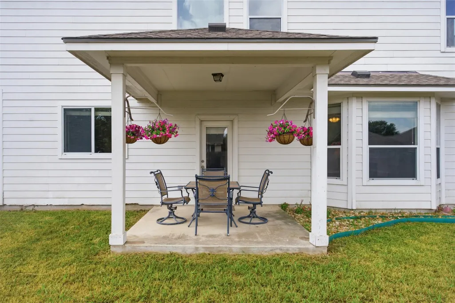
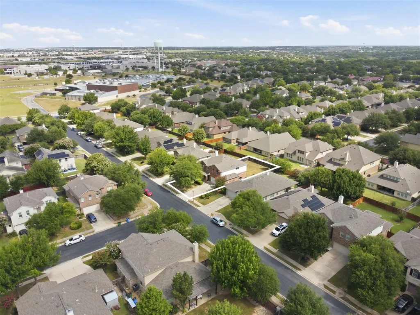
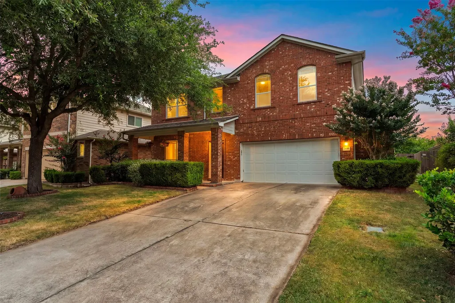
Welcome to 2616 Grand Mission Way, a spacious 2,835-square-foot home nestled in the highly sought-after Falcon Pointe community in Pflugerville. This thoughtfully designed home offers 4 bedrooms, 2.5 bathrooms, a dedicated office, and a functional open floor plan ideal for both everyday living and entertaining. Beautiful low-maintenance hardwood flooring flows throughout the main level, leading to a bright and inviting living room with a cozy gas fireplace. The well-appointed kitchen overlooks the living area, creating a seamless gathering space for family and guests alike. Upstairs, you'll find a versatile second living area, perfect for a game room, media space, or playroom, along with a dedicated office for working from home. The spacious primary suite is a true retreat, featuring dual vanities, a soaking tub with shower, and an expansive walk-in closet offering exceptional storage. Step outside to a private backyard, ideal for relaxing evenings or weekend get-togethers. The location is equally impressive, with Murchison Elementary, Kelly Lane Middle School, and Hendrickson High School all less than half a mile away. Everyday conveniences are just minutes from your doorstep, including Target and Stone Hill Town Center approximately 1.5 miles away and Costco within 3 miles. Residents of Falcon Pointe enjoy resort-style community amenities, including pools, parks, trails, and more, along with quick access to SH-130 for an easy commute. This home combines space, comfort, and an unbeatable location making it one you won't want to miss. ***New shingles as of June 2026.
| Elementary School | Middle School | High School |
|---|---|---|
| Murchison Elementary School | Kelly Lane Middle School | Hendrickson High School |
| Price History | |
|---|---|
| 7/13/2026 | Listed $449,000 |
| 8/11/2026 | 1$448,900 |
| 8/23/2026 | 6$424,900 |
General Features
| Living Area | 2835 |
|---|---|
| Sewer | Public Sewer |
| Heating | Central,Fireplace(s),Natural Gas |
| Cooling | Central Air |
| Utilities | Electricity Connected,High Speed Internet,Natural Gas Connected,Water Connected |
| Roof | Composition |
| Appliances | Gas Range,Refrigerator,Water Softener Owned |
| HOA Fee | 95 |
| Garage Spaces | 2 |
| Association Fee Includes | Common Area Maintenance |
| Patio/Porch Features | Covered,Front Porch,Patio |
| Pool Features | None |
| Construction Materials | Brick Veneer,Wood Siding |
| Year Built | 2007 |
| View | Neighborhood |
| Levels | Two |
| Property Subtype | Single Family Residence |
| Tax Year | 2026 |
| Waterfront Features | None |
| Community Features | Clubhouse,Common Grounds,Picnic Area,Playground,Pool,Tennis Court(s) |
| Accessibility | None |
| Assoc Fee Paid Per | Monthly |
| County | Travis |
| New Construction | No |
| Property Type | Residential |
| HOA | Yes |
| Energy Efficient | None |
| Subdivision Name | Falcon Pointe |
| Facing Direction | West |
| Green Sustainability | None |
| Other Structures | None |
| Full Baths | 2 |
| Status | Active |
| Directions | Take TX-45 Toll,Take exit to Kelly Lane,Merge on to Wilke Lane,Continue to Kelly Lane,Turn right onto Falcon Pointe BLVD,Turn left on to Grand Mission Way,Property is on your left. |
| High School | Hendrickson |
| City | Pflugerville |
| Disclosures | MUD,Seller Disclosure,Seller Provided Survey Available |
| Association Name | Falcon Pointe HOA |
| MLS Area | PF |
| Lot Size Square Feet | 6873.77 |
| Elementary School | Murchison |
| Middle/Junior High School | Kelly Lane |
| Property Condition | Resale |
| Builder Name | Legacy |
| Standard Status | Active |
| Year Built Source | Public Records |
| Tax Assessed Value | 436282 |
| Virtual Tour | https://display.realestatephotographyam.com/2616_grand_mission_w-5562 |
Interior Features
| Interior Amenities | Ceiling Fan(s),Ceiling-High,Ceiling-Vaulted,Granite Counters,Double Vanity,High Speed Internet,Kitchen Island,Multiple Dining Areas,Multiple Living Areas,Pantry,Study/Home Office |
|---|---|
| Flooring | Carpet,Tile,Wood |
| Total Fireplaces | 1 |
| Fireplace Features | Family Room,Gas |
| Window Features | Double Pane Windows |
| Half Baths | 1 |
| Total Bedrooms | 4 |
| LivingAreaSource | Public Records |
| Total Baths | 3 |
Exterior Features
| Exterior Amenities | Rain Gutters |
|---|---|
| Fencing | Fenced,Privacy,Wood |
| Parking Features | Driveway,Garage,Garage Door Opener |
| Lot Features | Back Yard,Close to Clubhouse,Front Yard,Landscaped,Sprinklers In Rear,Sprinklers In Front,Trees-Moderate |
| Water Source | Public |
| Total Parking | 4 |
| Foundation Details | Slab |
| Lot Size Acres | 0.1578 |
| Waterfront Y/N | No |
| Covered Spaces | 2 |
| Horse Y/N | No |
| Horse Amenities | None |
Amenities
- Foreclosure
- Views
- Short Sale
- New Construction
- Adult 55+
- Lease To Own
- No HOA Fees
- Furnished
- Primary On Main
- Air Conditioning
- Seller Finance
- Green
- Fixer Upper
- Horse
- Golf
- Fireplace
- Deck
- Garage
- Basement
- Pool
Property vs Single Family Average in 78660
Price
Taxes
Year Built
Visits
 Austin Board of REALTORS® Copyright ©2026 All rights reserved.
 Central Texas MLS | Four Rivers Association of REALTORS® All information deemed reliable but not guaranteed. All properties are subject to prior sale, change or withdrawal. Neither listing broker(s) or information provider(s) shall be responsible for any typographical errors, misinformation, misprints and shall be held totally harmless. Listing(s) information is provided for consumer's personal, non-commercial use and may not be used for any purpose other than to identify prospective properties
