
Price Reduction - Views

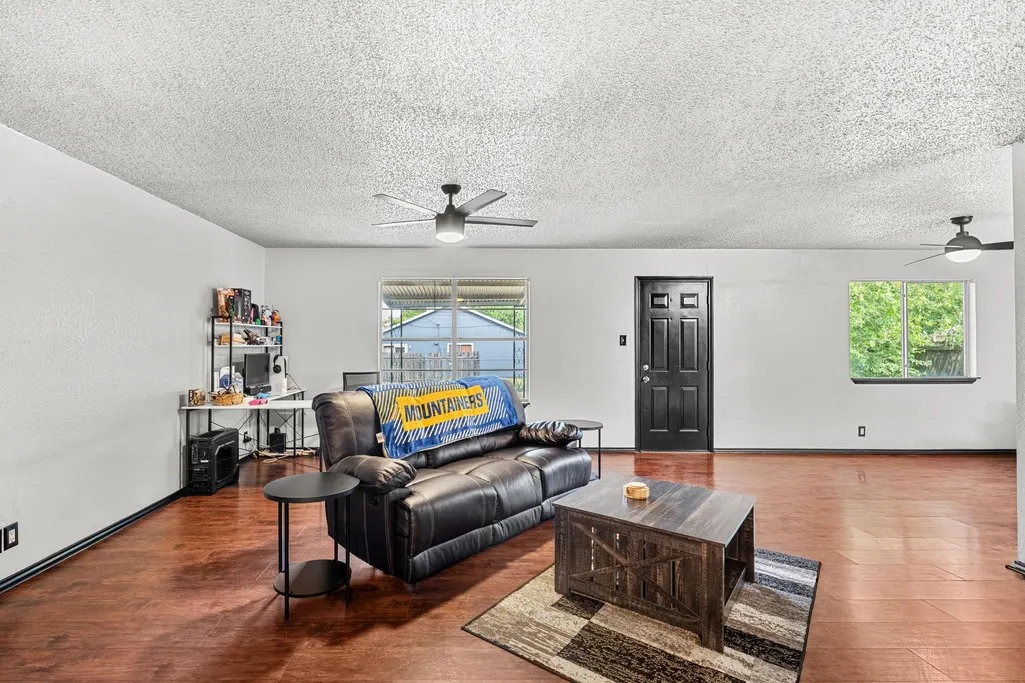
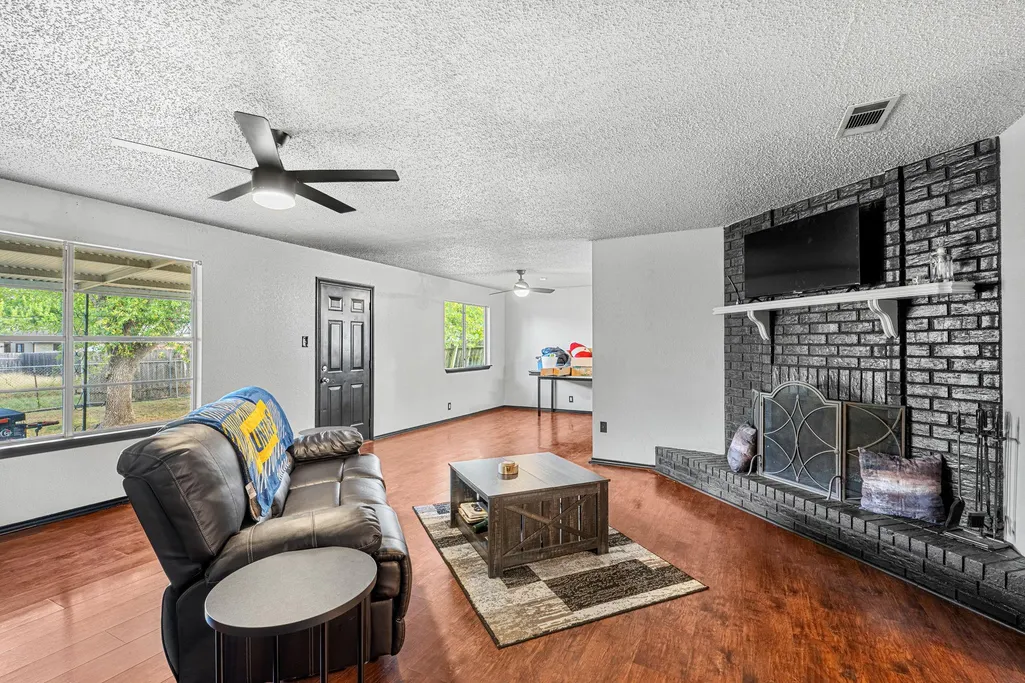
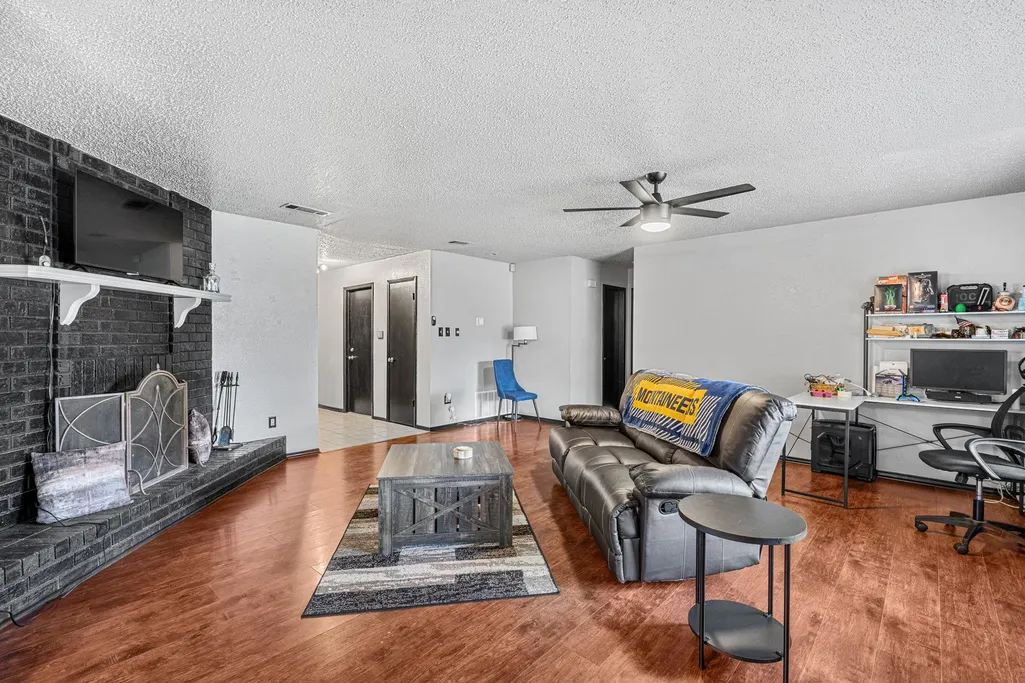
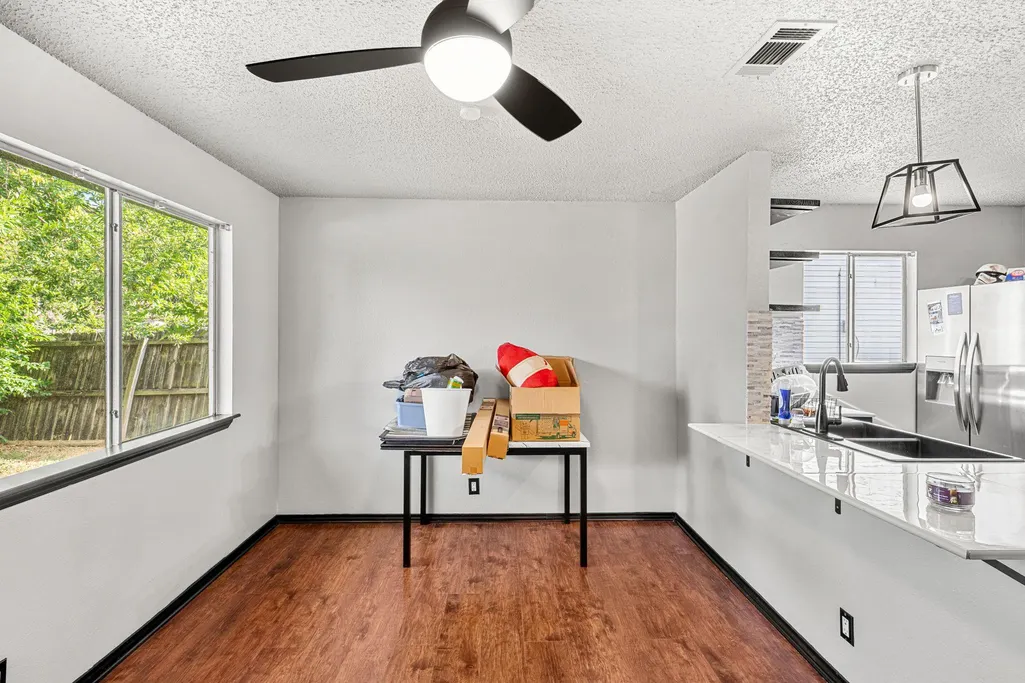






Address
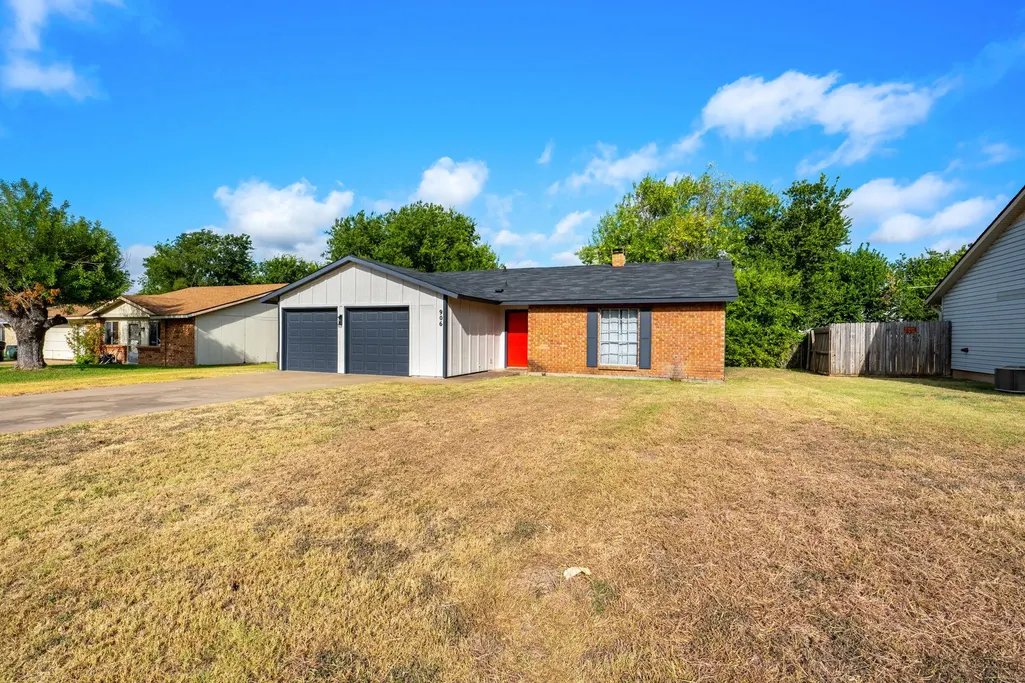
906 Brandywine Dr, Temple, TX
Price
$ 205,000
Property Attributes
- MLS#5249395
- TypeSingle Family
- Listing Status Active
- CountyBELL
- CityTemple
- AreaKL
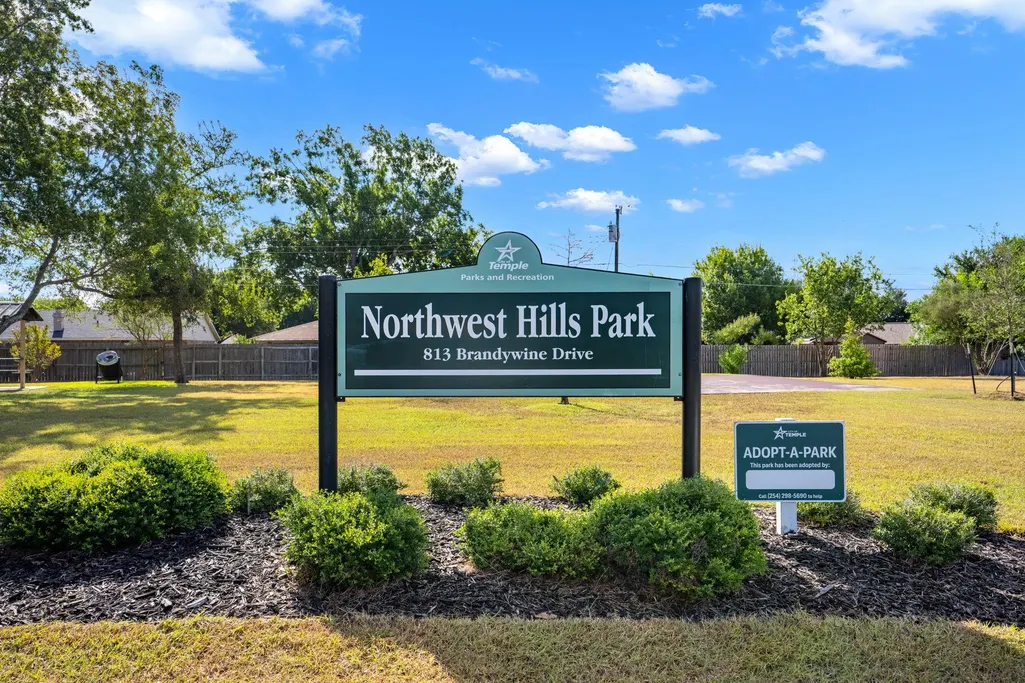
- NeighborhoodNORTHWEST HILLS 2ND EXTENSION REPLAT
- Zip76504
- StyleSingle Family Residence
- Year Built1981
- Taxes$ 4921
- Price$ 205,000
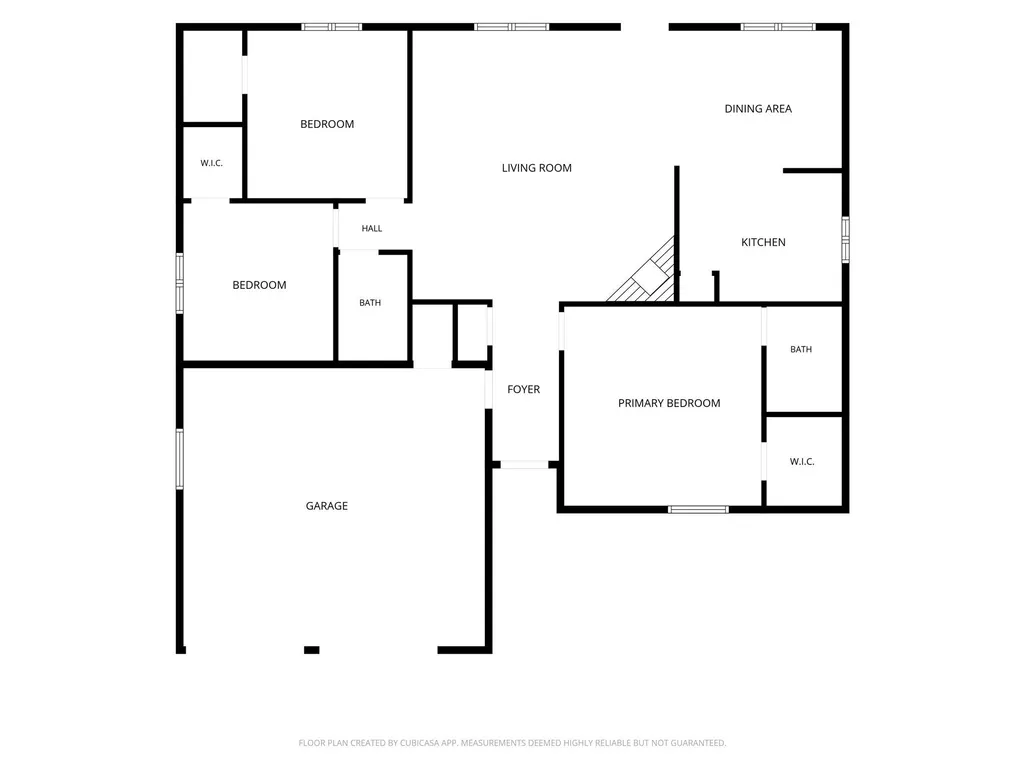
- Bedrooms3
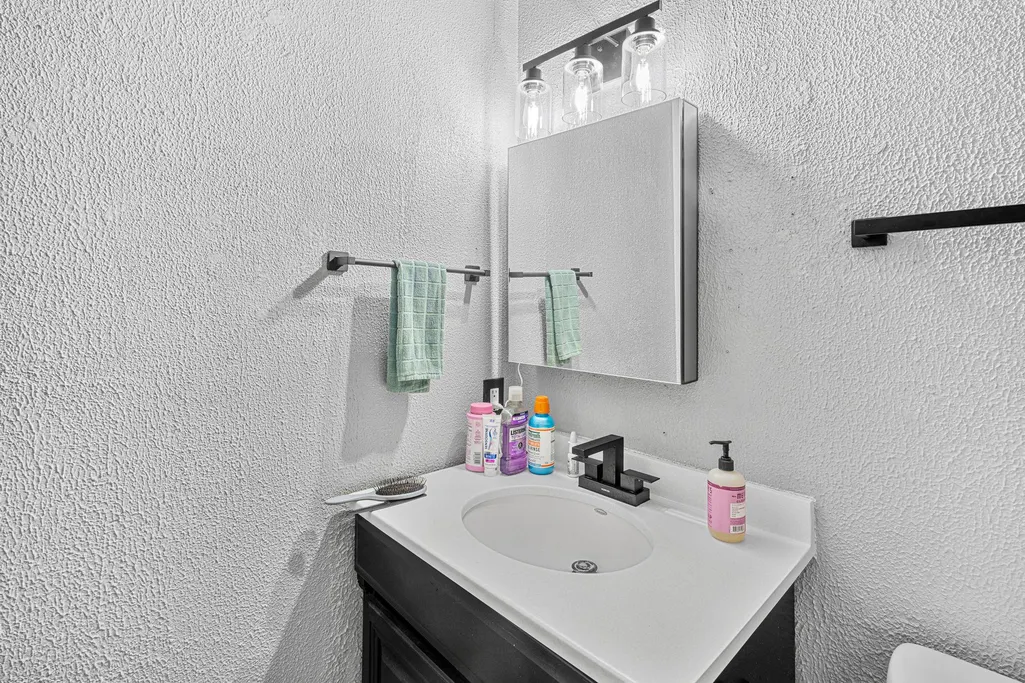
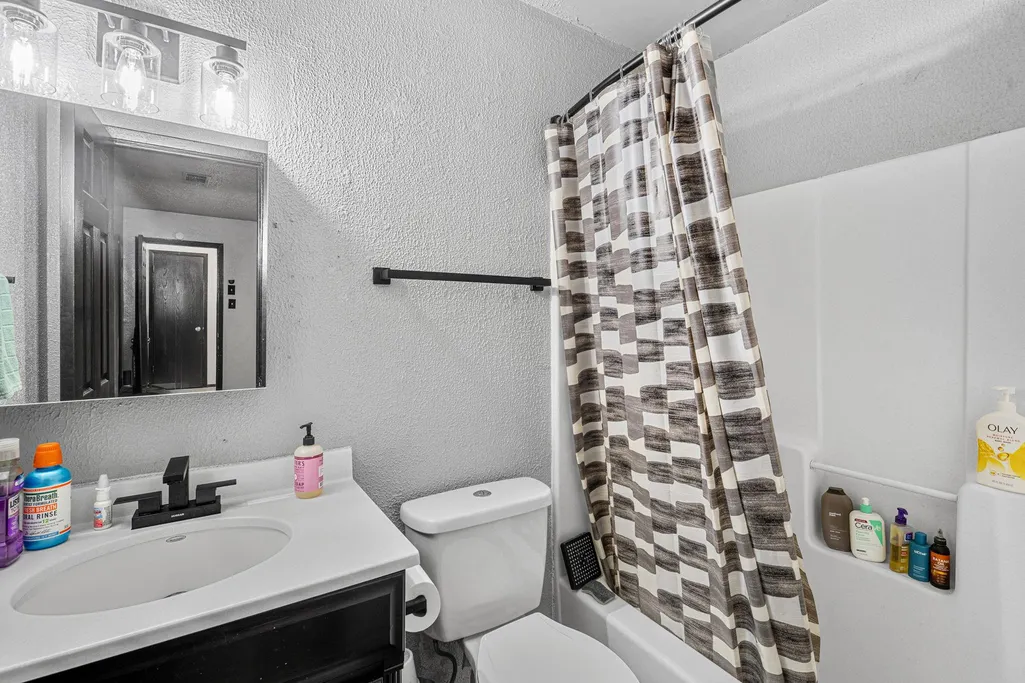
- Full Bathrooms2
- Half Bathrooms0
- Sqr Footage1465
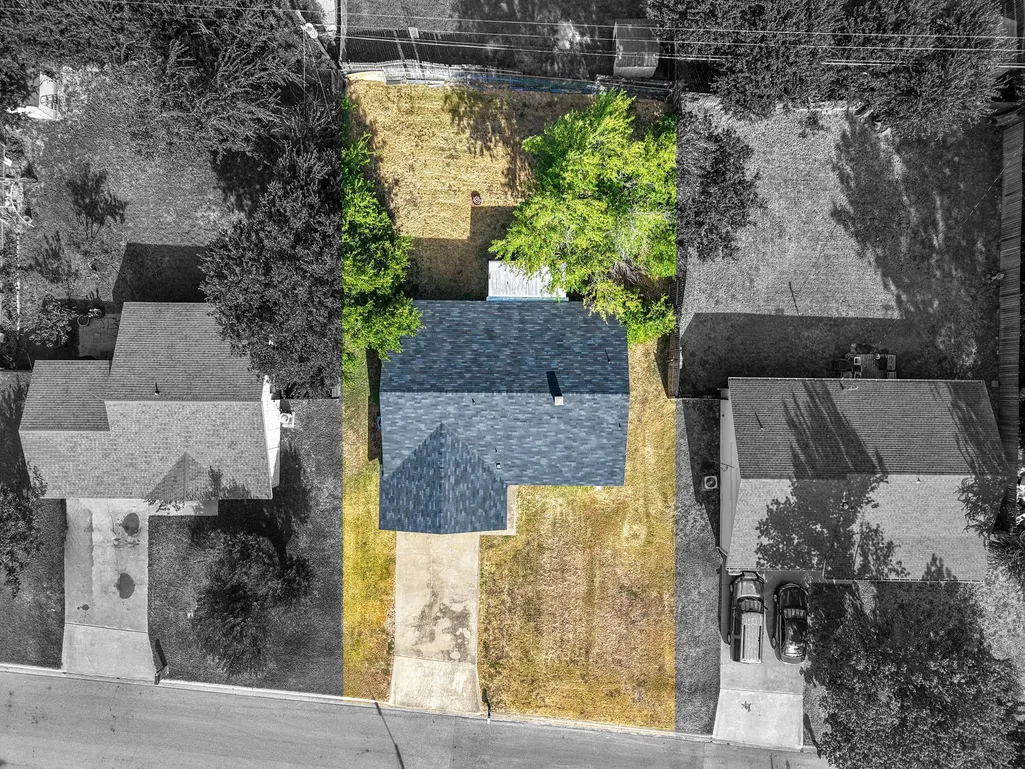
- Lot Size0.196 Acres
Data Source:
Austin Board of REALTORS® (ABOR) as distributed by MLS GRID
Property Description
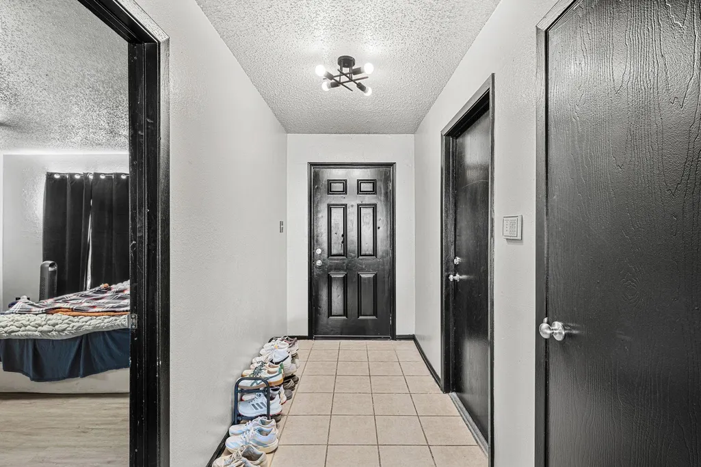
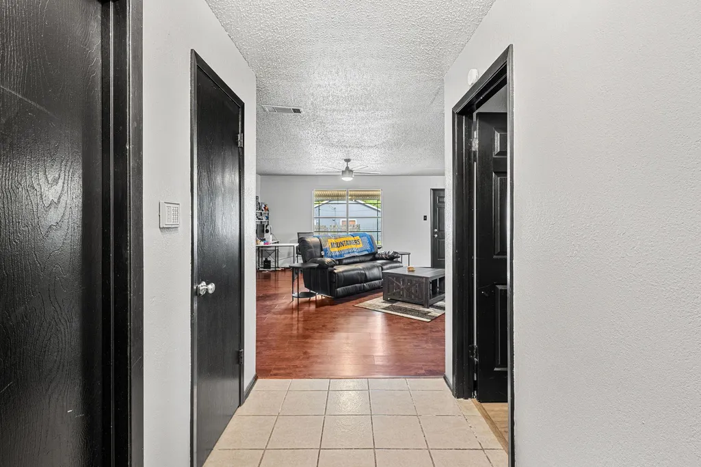
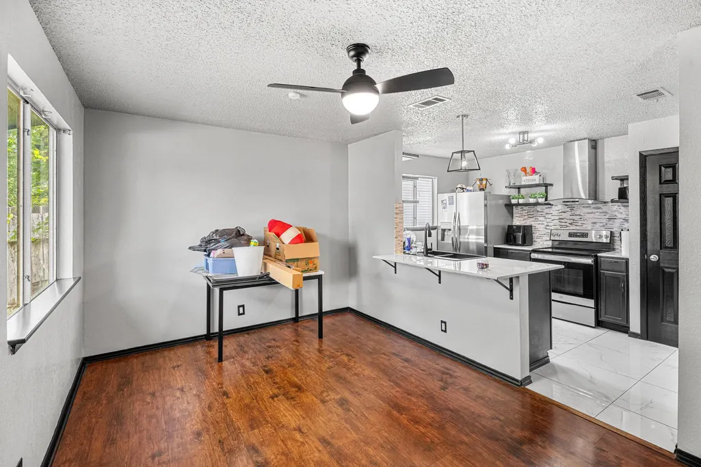
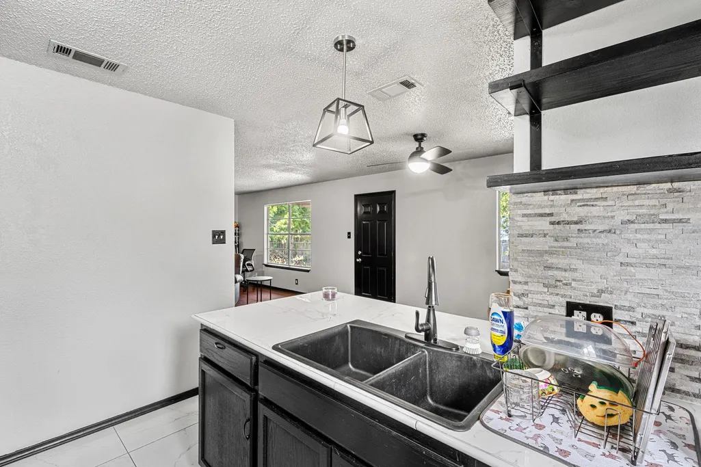
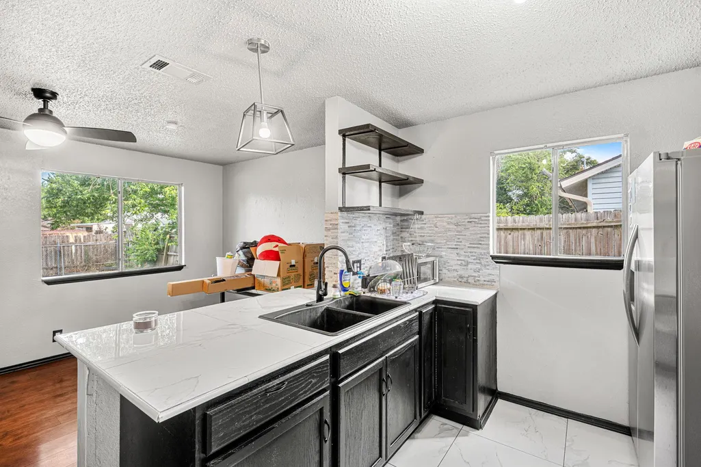
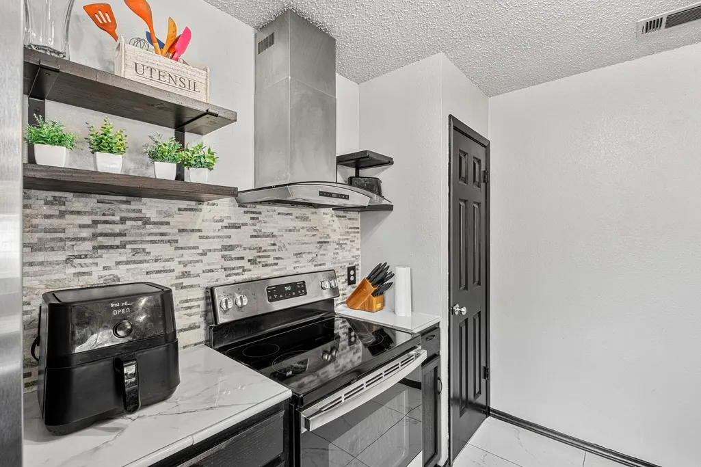
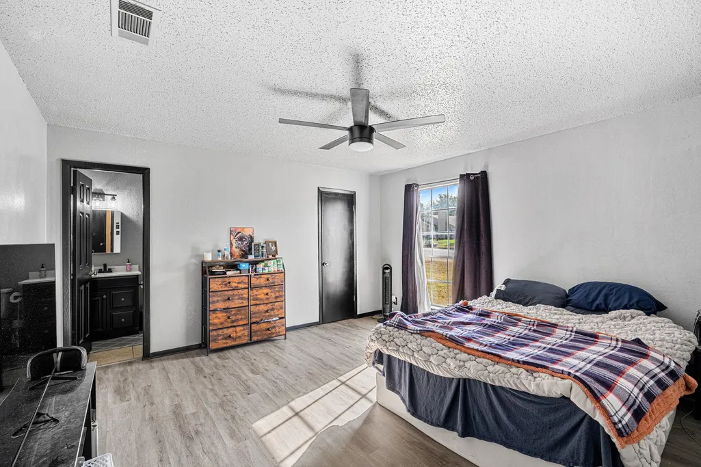
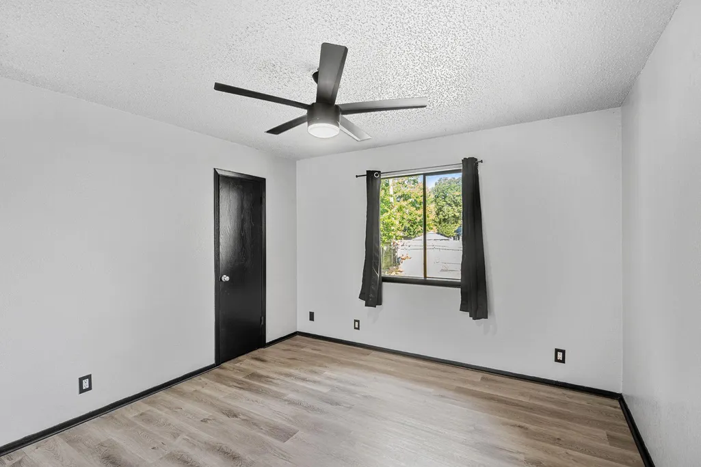
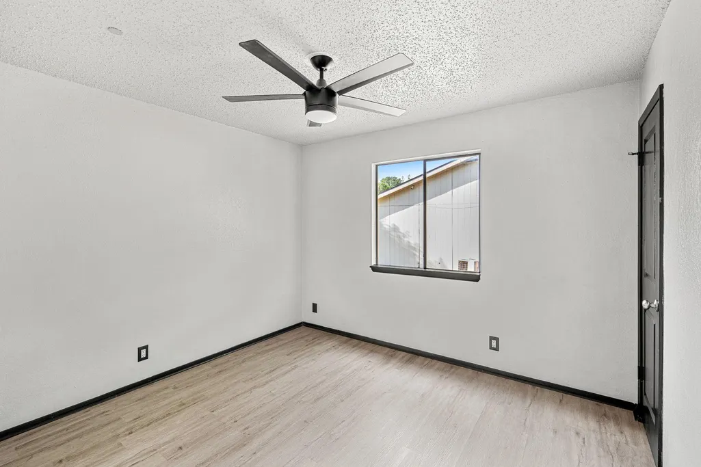
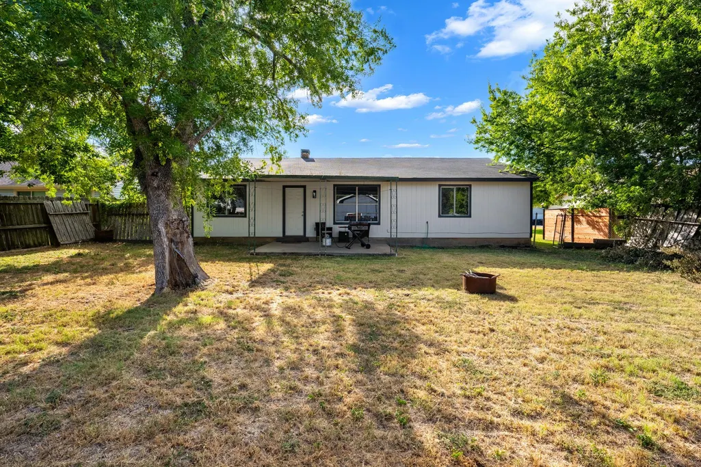
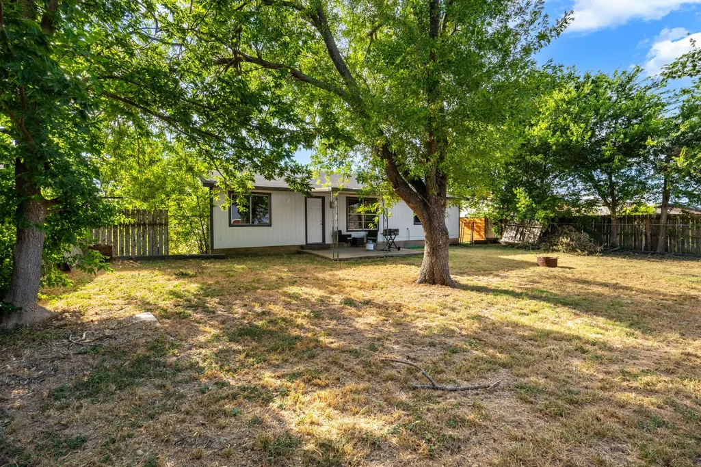
Welcome to 906 Brandywine Drive in Temple, TX! This inviting home offers a comfortable and functional layout with plenty of space to make your own. Step inside to a bright, welcoming interior with spacious living areas perfect for relaxing or entertaining. The kitchen provides ample cabinet and counter space and flows easily into the dining and living areas. The primary bedroom offers a private retreat, while the additional bedrooms provide flexibility for family, guests, or a home office. Outside, enjoy a spacious yard with room for entertaining, pets, gardening, or simply relaxing outdoors. Conveniently located near shopping, dining, schools, medical facilities, and major roadways, this Temple home combines comfort with everyday convenience. Whether you're a first-time buyer, growing household, or looking for your next investment, 906 Brandywine Drive is ready to welcome you home. Schedule your private showing today!
| Elementary School | Middle School | High School |
|---|---|---|
| Kennedy-Powell Elementary School | Lamar (Temple ISD) Middle School | Temple High School |
| Price History | |
|---|---|
| 8/14/2026 | Listed $220,000 |
| 8/29/2026 | 3$215,000 |
| 9/14/2026 | 5$205,000 |
General Features
| Living Area | 1465 |
|---|---|
| Sewer | Public Sewer |
| Heating | Central,Electric,Fireplace Insert |
| Cooling | Ceiling Fan(s),Central Air |
| Utilities | Electricity Connected,Sewer Connected,Water Connected |
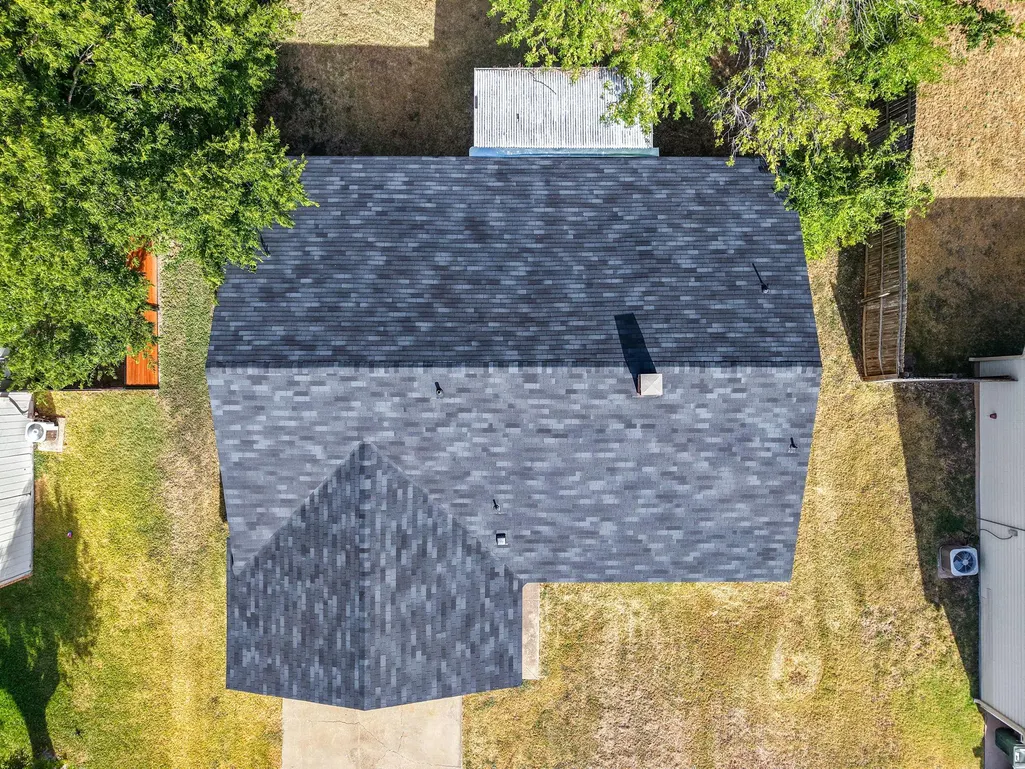
| Roof | Shingle |
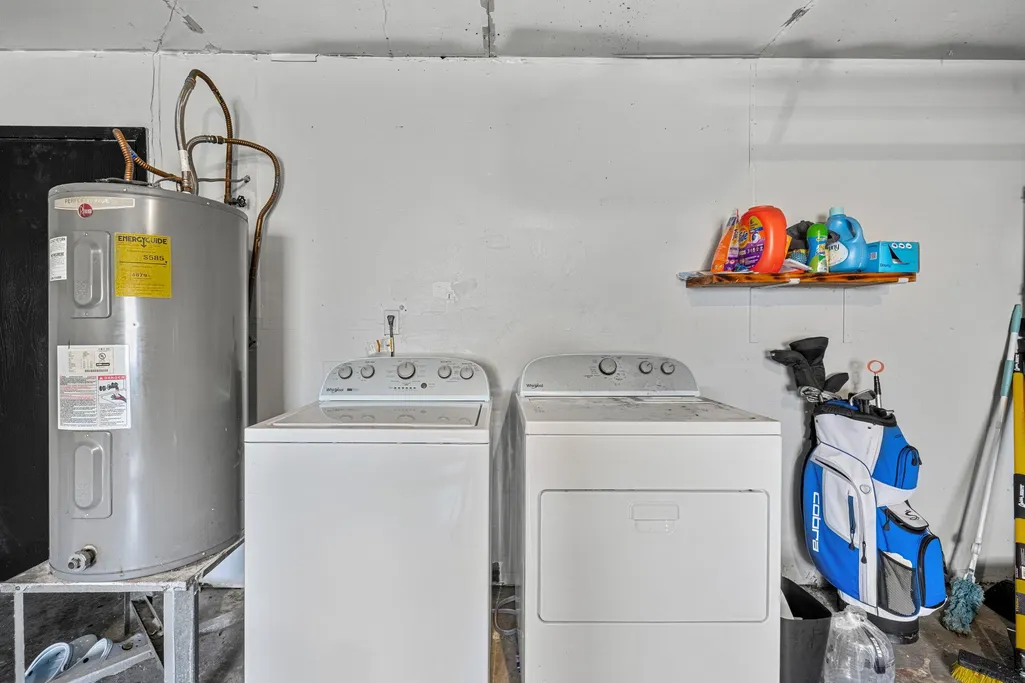
| Appliances | Oven,RNGHD,Refrigerator,Washer/Dryer |
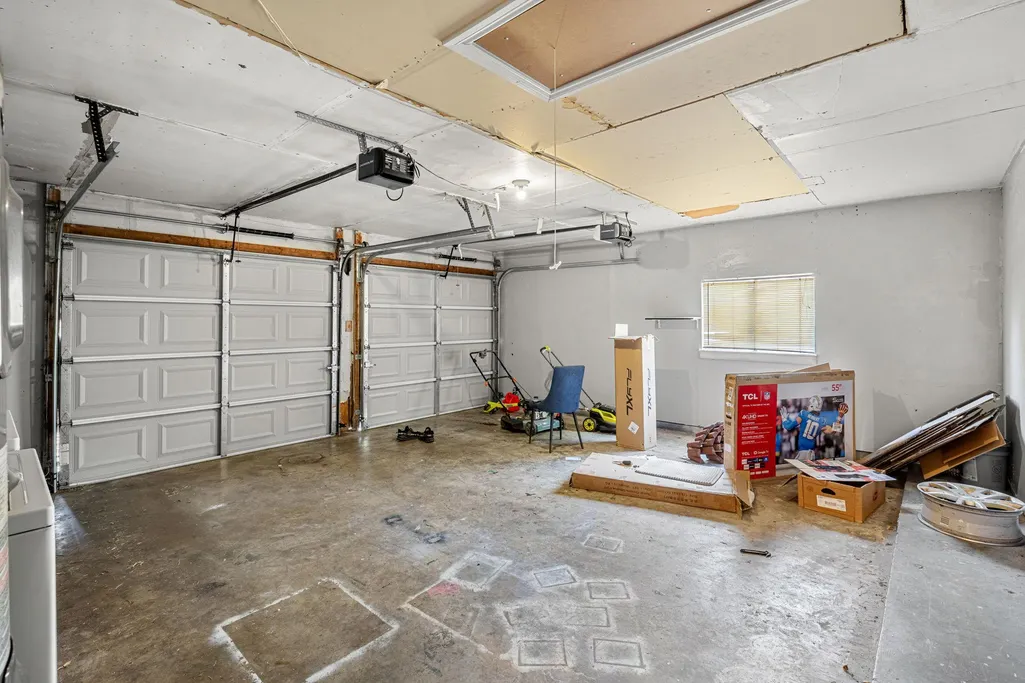
| Garage Spaces | 2 |
| Patio/Porch Features | Covered,Patio |
| Pool Features | None |
| Construction Materials | Brick,Wood Siding |
| Year Built | 1981 |
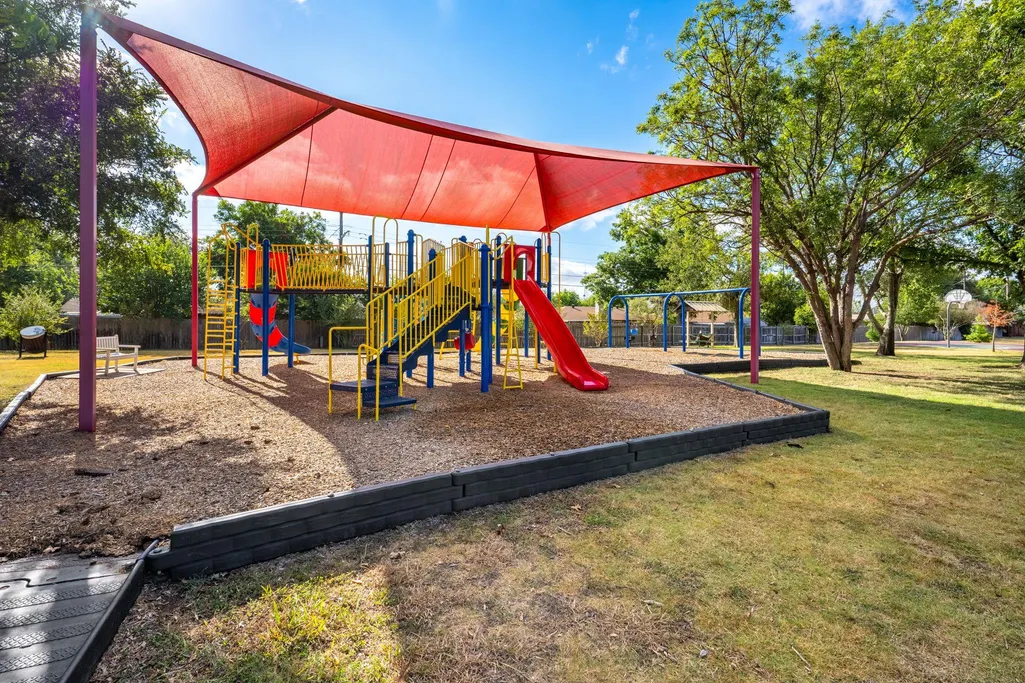
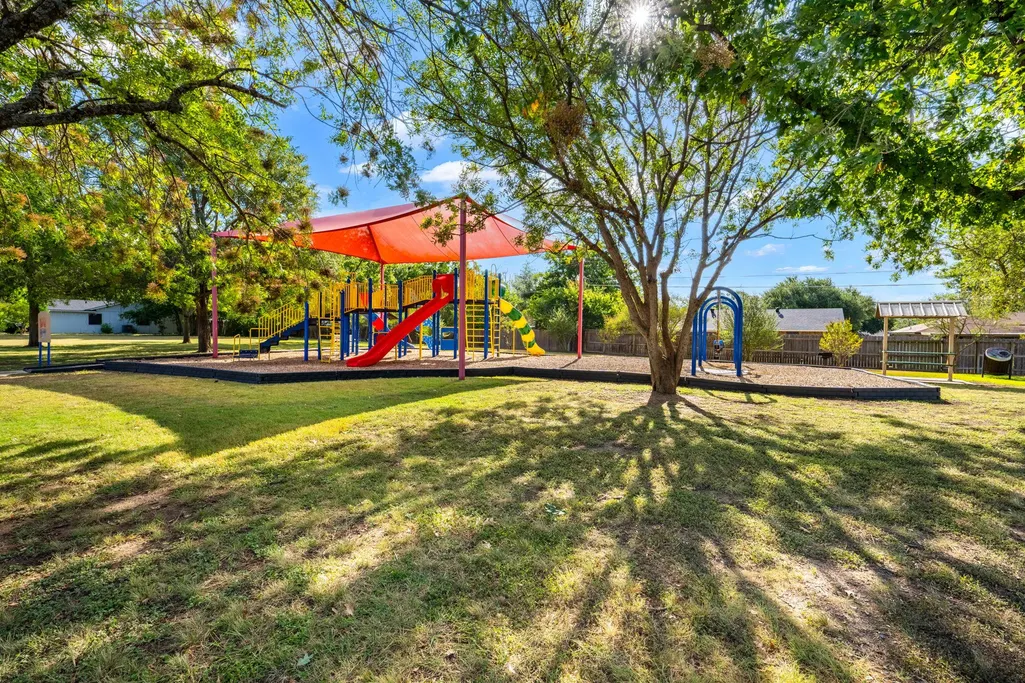
| View | Neighborhood,Park/Greenbelt |
| Levels | One |
| Property Subtype | Single Family Residence |
| Tax Year | 2026 |
| Waterfront Features | None |
| Community Features | Park |
| Accessibility | Accessible Hallway(s) |
| County | Bell |
| New Construction | No |
| Property Type | Residential |
| HOA | No |
| Energy Efficient | None |
| Subdivision Name | NORTHWEST HILLS 2ND EXTENSION REPLAT |
| Facing Direction | North |
| Green Sustainability | None |
| Other Structures | None |
| Full Baths | 2 |
| Status | Active |
| Directions | 6900 NW H K Dodgen Loop,Temple,TX 76504. Head toward Cearley Rd,0.9 mi. Turn left onto Saulsbury Dr 0.2 mi. Turn left onto Red Coat Dr,443 ft. Turn right onto Brandywine Dr. Destination will be on th |
| High School | Temple |
| City | Temple |
| Disclosures | Seller Disclosure |
| MLS Area | KL |
| Lot Size Square Feet | 8537.76 |
| Elementary School | Kennedy-Powell |
| Middle/Junior High School | Lamar (Temple ISD) |
| Property Condition | Resale |
| Additional Parcels Y/N | No |
| Standard Status | Active |
| Year Built Source | Public Records |
| Tax Assessed Value | 206109 |
Interior Features
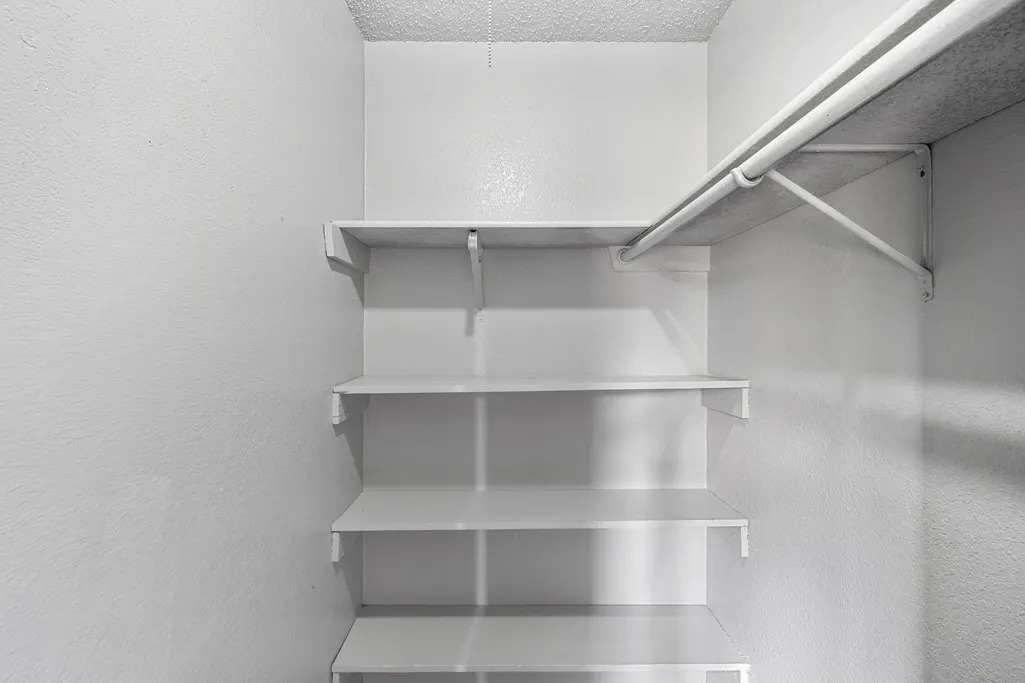
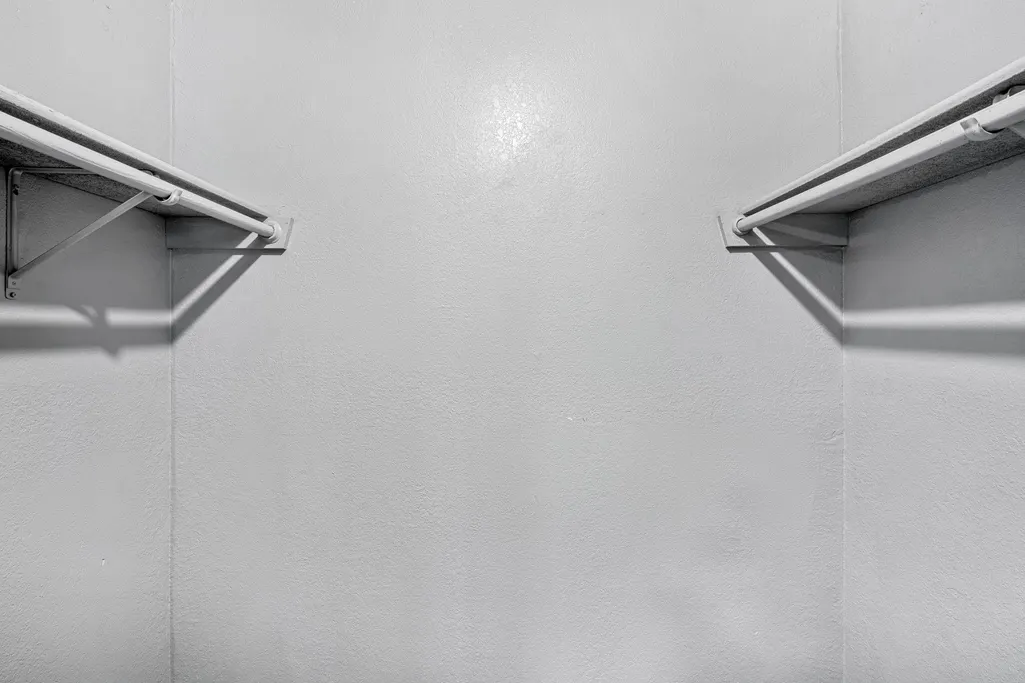
| Interior Amenities | Ceiling Fan(s),Eat-in Kitchen,Walk-In Closet(s) |
|---|---|
| Flooring | Tile,Vinyl |
| Total Fireplaces | 1 |
| Fireplace Features | Family Room |
| Window Features | None |
| Total Bedrooms | 3 |
| Main Level Bedrooms | 3 |
| LivingAreaSource | Public Records |
| Total Baths | 2 |
Exterior Features
| Exterior Amenities | Private Yard |
|---|---|
| Fencing | Back Yard,Wood |
| Parking Features | Driveway,Garage |
| Lot Features | Private |
| Water Source | Public |
| Total Parking | 4 |
| Foundation Details | Slab |
| Lot Size Acres | 0.196 |
| Waterfront Y/N | No |
| Covered Spaces | 2 |
| Horse Y/N | No |
| Horse Amenities | None |
Amenities
- Foreclosure
- Views
- Short Sale
- New Construction
- Adult 55+
- Lease To Own
- No HOA Fees
- Furnished
- Primary On Main
- Air Conditioning
- Seller Finance
- Green
- Fixer Upper
- Horse
- Golf
- Fireplace
- Deck
- Garage
- Basement
- Pool
Property vs Single Family Average in 76504
Price
Taxes
Year Built
Visits
 Austin Board of REALTORS® Copyright ©2026 All rights reserved.
 Central Texas MLS | Four Rivers Association of REALTORS® All information deemed reliable but not guaranteed. All properties are subject to prior sale, change or withdrawal. Neither listing broker(s) or information provider(s) shall be responsible for any typographical errors, misinformation, misprints and shall be held totally harmless. Listing(s) information is provided for consumer's personal, non-commercial use and may not be used for any purpose other than to identify prospective properties
