
Golf Course - Primary on Main











Address
2203 Four Hills Ct, Pflugerville, TX
Price
$ 435,000
Property Attributes
- MLS#1877721
- TypeSingle Family
- Listing Status Active
- CountyTRAVIS
- CityPflugerville
- AreaPF
- NeighborhoodMeadows Blackhawk Ph 01
- Zip78660
- StyleSingle Family Residence
- Year Built1998
- Taxes$ 7147
- Price$ 435,000
- Bedrooms3
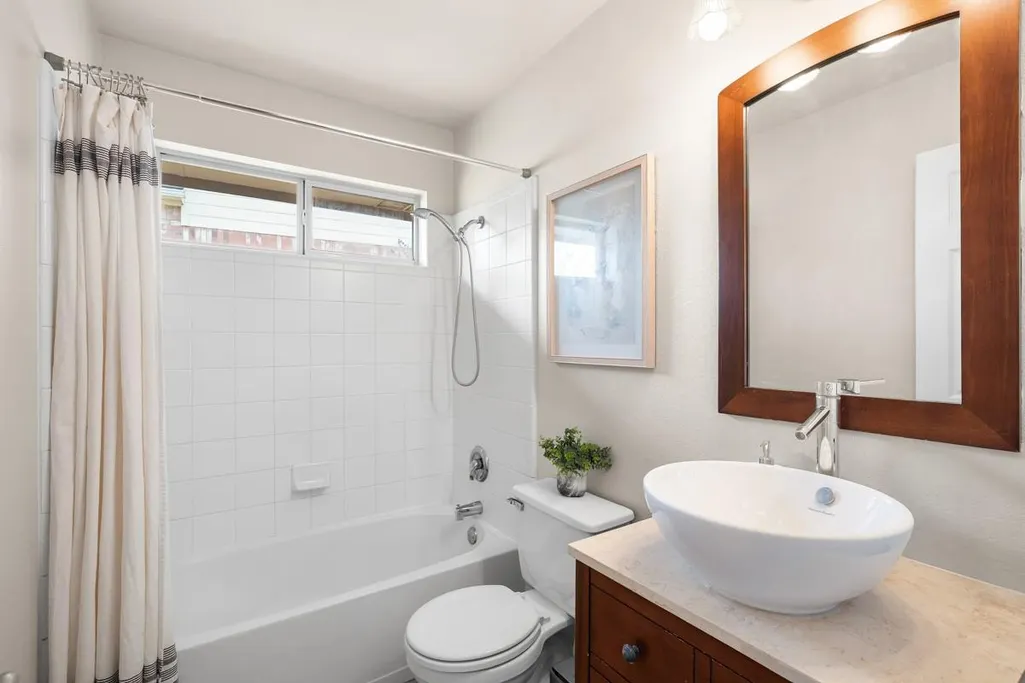
- Full Bathrooms2
- Half Bathrooms0
- Sqr Footage1806
- Lot Size0.17 Acres
Data Source:
Austin Board of REALTORS® (ABOR) as distributed by MLS GRID
Property Description
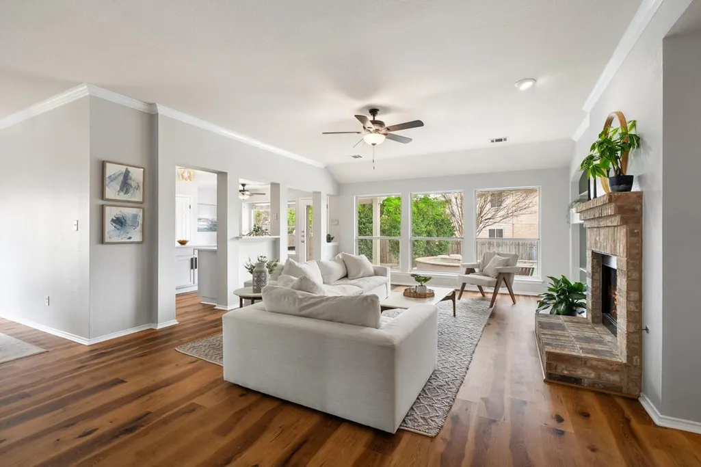
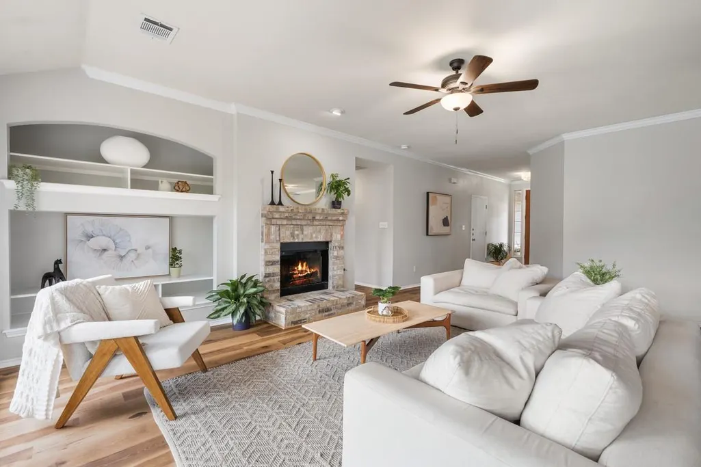
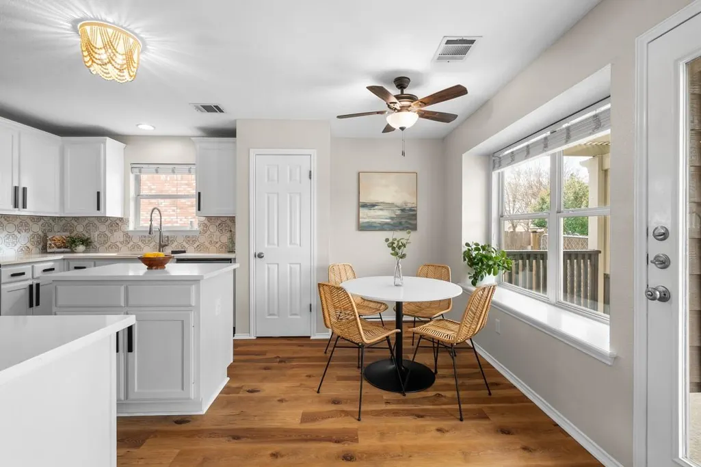
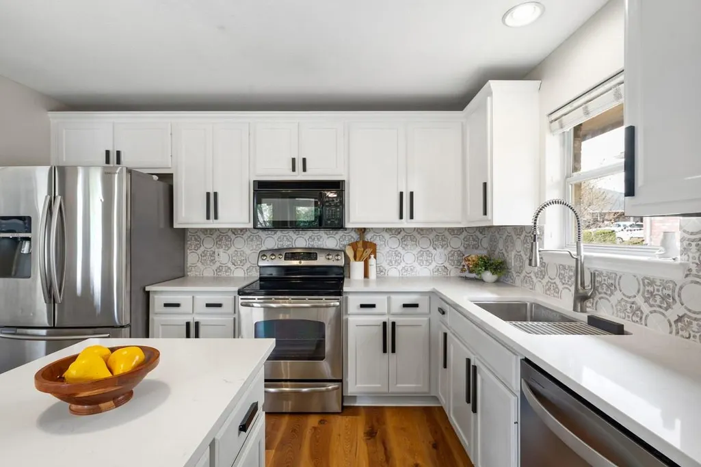
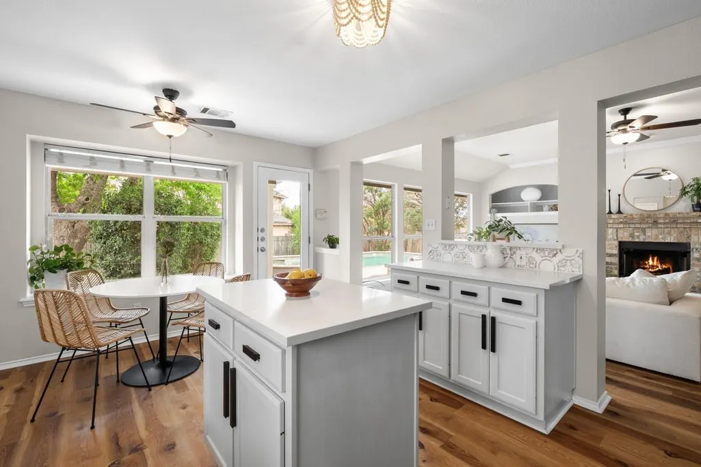
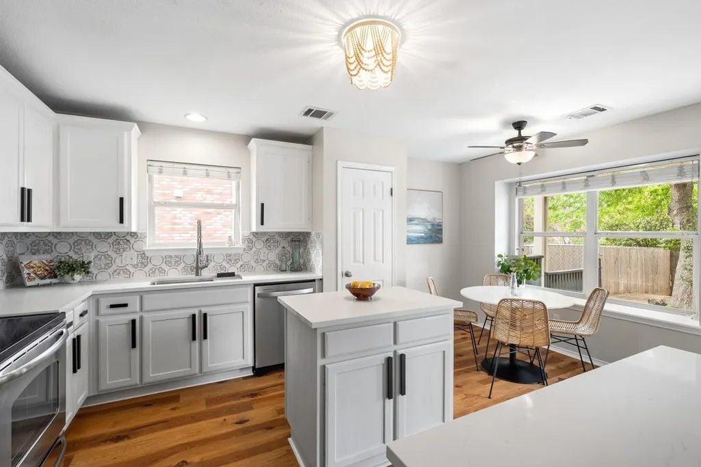
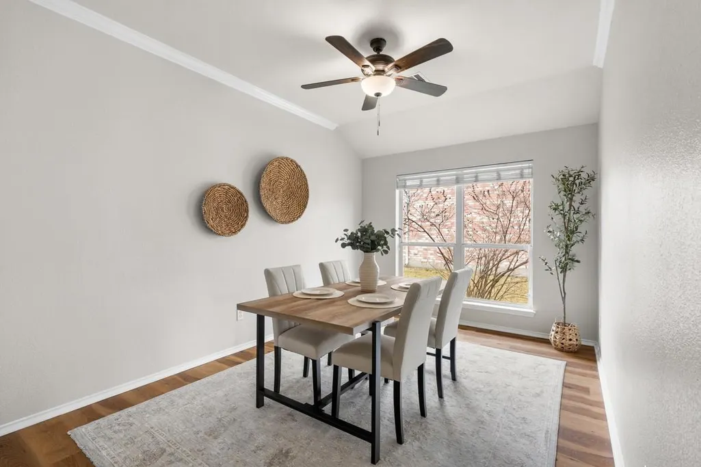
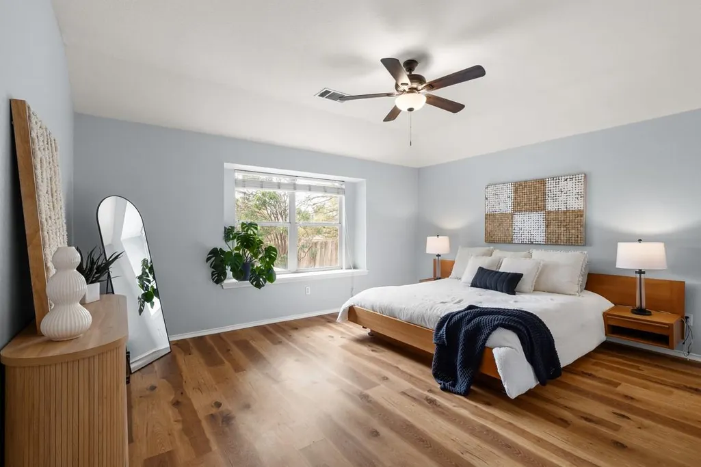
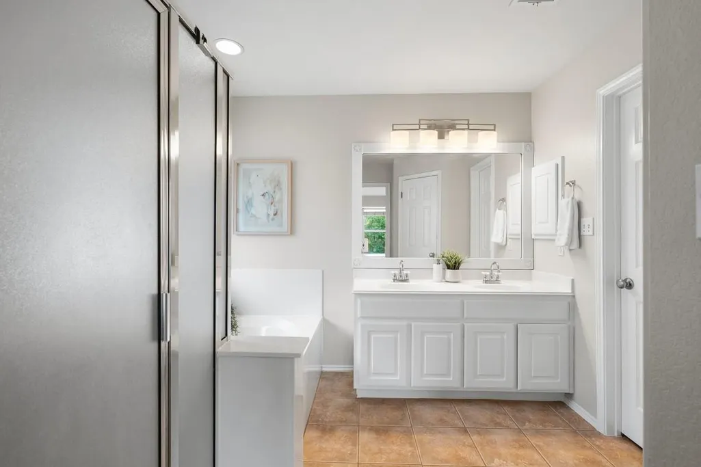
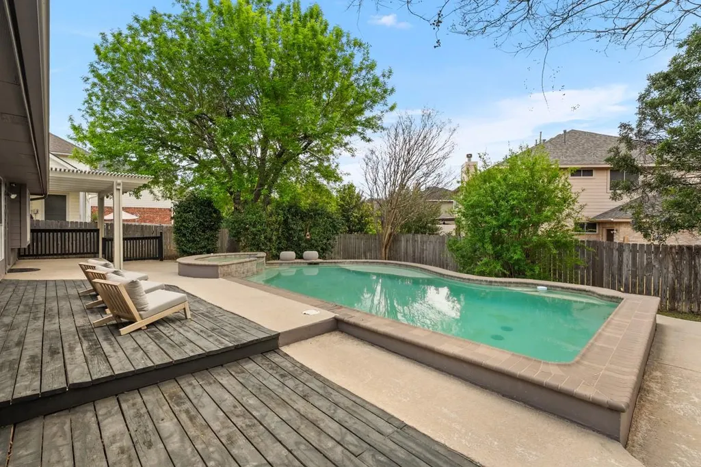
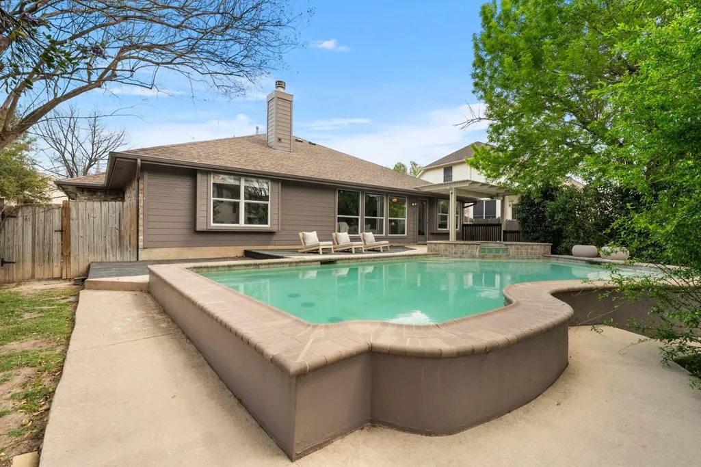
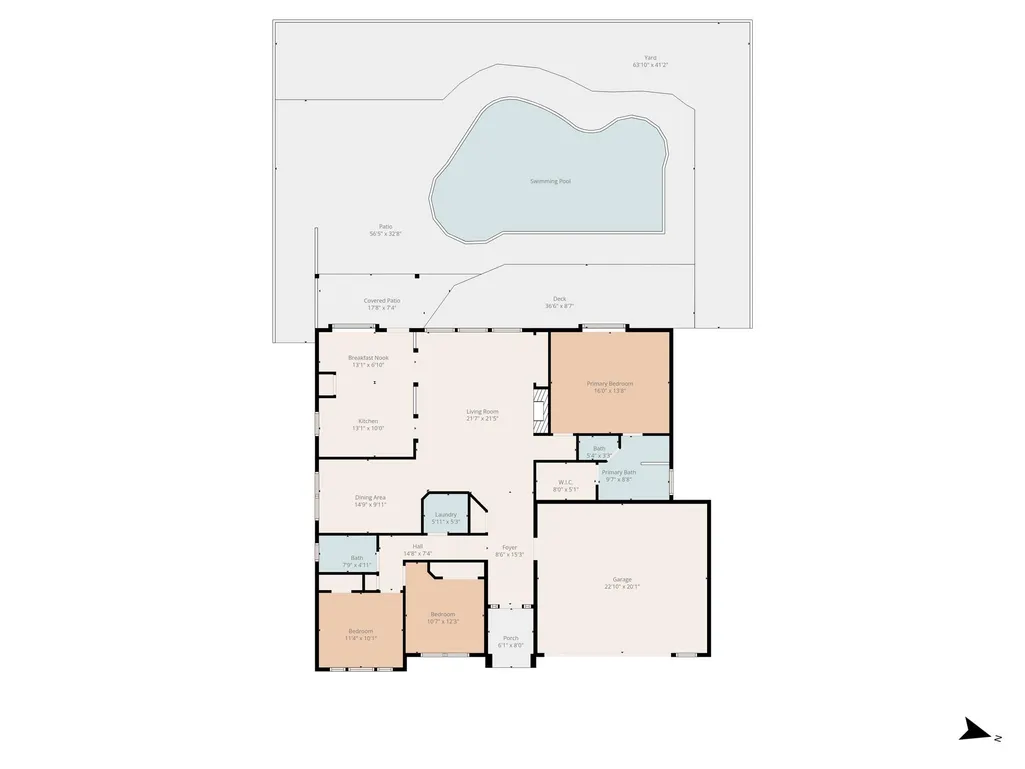
Sun soaked living, refreshing pool days, and a quiet cul-de-sac setting make this home an everyday retreat in the heart of Meadows of Blackhawk! This inviting single story offers 3 bedrooms, 2 bathrooms, and 1,806 square feet of thoughtfully designed space with a private backyard pool that creates the perfect setting for relaxing or entertaining. Positioned on a peaceful cul-de-sac, the home combines comfort, privacy, & convenience with quick access to shopping, dining, and major commuter routes. Inside, the open layout is filled with natural light thanks to an impressive wall of windows that overlooks the backyard and pool. The flexible floor plan provides excellent separation between the primary suite and secondary bedrooms, ideal for guests or multi generational living. Recent improvements add both style and peace of mind, including luxury vinyl plank flooring, quartz kitchen countertops, porcelain tile backsplash, refinished cabinetry with updated hardware, fresh interior and exterior paint, updated lighting and ceiling fans, and a refinished shower. Life in Blackhawk offers a welcoming community atmosphere where many neighbors have lived for years and take pride in their homes. Residents enjoy access to highly regarded schools nearby, along with convenient proximity to Costco, HEB, local restaurants, shopping, and commuting to Austin made simple while still enjoying the comfort of Pflugerville living. If you have been searching for a move-in-ready home with thoughtful updates, a fantastic layout, and your own private pool, this one delivers the lifestyle you have been waiting for!
| Elementary School | Middle School | High School |
|---|---|---|
| Murchison Elementary School | Kelly Lane Middle School | Hendrickson High School |
| Price History | |
|---|---|
| 3/12/2026 | Listed $450,000 |
| 5/5/2026 | 4$435,000 |
General Features
| Living Area | 1806 |
|---|---|
| Sewer | Private Sewer |
| Heating | Central,Natural Gas |
| Cooling | Central Air |
| Utilities | Electricity Available,Natural Gas Available |
| Roof | Composition |
| Appliances | Dishwasher,Disposal,Microwave,Free-Standing Range,Free-Standing Refrigerator |
| HOA Fee | 91 |
| Garage Spaces | 2 |
| Association Fee Includes | Common Area Maintenance,See Remarks |
| Patio/Porch Features | Covered,Deck,Patio,Porch |
| Pool Features | In Ground,Pool/Spa Combo |
| Security Features | Carbon Monoxide Detector(s),Prewired,Security System Owned,Smoke Detector(s) |
| Construction Materials | Brick,Masonry – Partial |
| Year Built | 1998 |
| View | None |
| Levels | One |
| Property Subtype | Single Family Residence |
| Tax Year | 2025 |
| Waterfront Features | None |
| Community Features | Clubhouse,Curbs,Golf,Kitchen Facilities,Playground,Pool,Sidewalks,Tennis Court(s),See Remarks |
| Accessibility | None |
| Assoc Fee Paid Per | Quarterly |
| County | Travis |
| New Construction | No |
| Property Type | Residential |
| HOA | Yes |
| Energy Efficient | None |
| Subdivision Name | Meadows Blackhawk Ph 01 |
| Facing Direction | East |
| Green Sustainability | None |
| Other Structures | None |
| Full Baths | 2 |
| Status | Active |
| Directions | from FM 685,East on Rowe Ln,Then R on Speidel,thrn R on Canterwood,then L on Four Hills Court. House on right |
| High School | Hendrickson |
| City | Pflugerville |
| Disclosures | Seller Disclosure |
| Association Name | Meadows at Blackhawk |
| MLS Area | PF |
| Lot Size Square Feet | 7405.2 |
| Spa Features | None |
| Elementary School | Murchison |
| Tax Annual Amount | 8593.27 |
| Middle/Junior High School | Kelly Lane |
| Property Condition | Resale |
| Additional Parcels Y/N | No |
| Virtual Tour | https://bramlettpartners.com/properties/texas/pflugerville/78660/2203-four-hills-ct/showcase/unbranded |
| Builder Name | Ryland Homes |
| Standard Status | Active |
| Year Built Source | Public Records |
| Tax Assessed Value | 385602 |
| Virtual Tour | https://bramlettpartners.com/properties/texas/pflugerville/78660/2203-four-hills-ct |
Interior Features
| Interior Amenities | Two Primary Baths,Breakfast Bar,Ceiling-High,Laminate Counters,Kitchen Island,Multiple Dining Areas,Pantry,Primary Bedroom on Main,Walk-In Closet(s) |
|---|---|
| Flooring | Tile,Wood |
| Total Fireplaces | 1 |
| Fireplace Features | Family Room |
| Window Features | Window Treatments |
| Total Bedrooms | 3 |
| Main Level Bedrooms | 3 |
| LivingAreaSource | Public Records |
| Total Baths | 2 |
Exterior Features
| Exterior Amenities | None |
|---|---|
| Fencing | Privacy,Wood |
| Parking Features | Attached |
| Lot Features | Level,Trees-Large (Over 40 Ft) |
| Water Source | Private |
| Total Parking | 4 |
| Foundation Details | Slab |
| Lot Dimensions | 7407 |
| Lot Size Acres | 0.17 |
| Waterfront Y/N | No |
| Covered Spaces | 2 |
| Horse Y/N | No |
| Horse Amenities | None |
Amenities
- Foreclosure
- Views
- Short Sale
- New Construction
- Adult 55+
- Lease To Own
- No HOA Fees
- Furnished
- Primary On Main
- Air Conditioning
- Seller Finance
- Green
- Fixer Upper
- Horse
- Golf
- Fireplace
- Deck
- Garage
- Basement
- Pool
Property vs Single Family Average in 78660
Price
Taxes
Year Built
Visits
 Austin Board of REALTORS® Copyright ©2026 All rights reserved.
 Central Texas MLS | Four Rivers Association of REALTORS® All information deemed reliable but not guaranteed. All properties are subject to prior sale, change or withdrawal. Neither listing broker(s) or information provider(s) shall be responsible for any typographical errors, misinformation, misprints and shall be held totally harmless. Listing(s) information is provided for consumer's personal, non-commercial use and may not be used for any purpose other than to identify prospective properties
